Loading page…
3D Scene
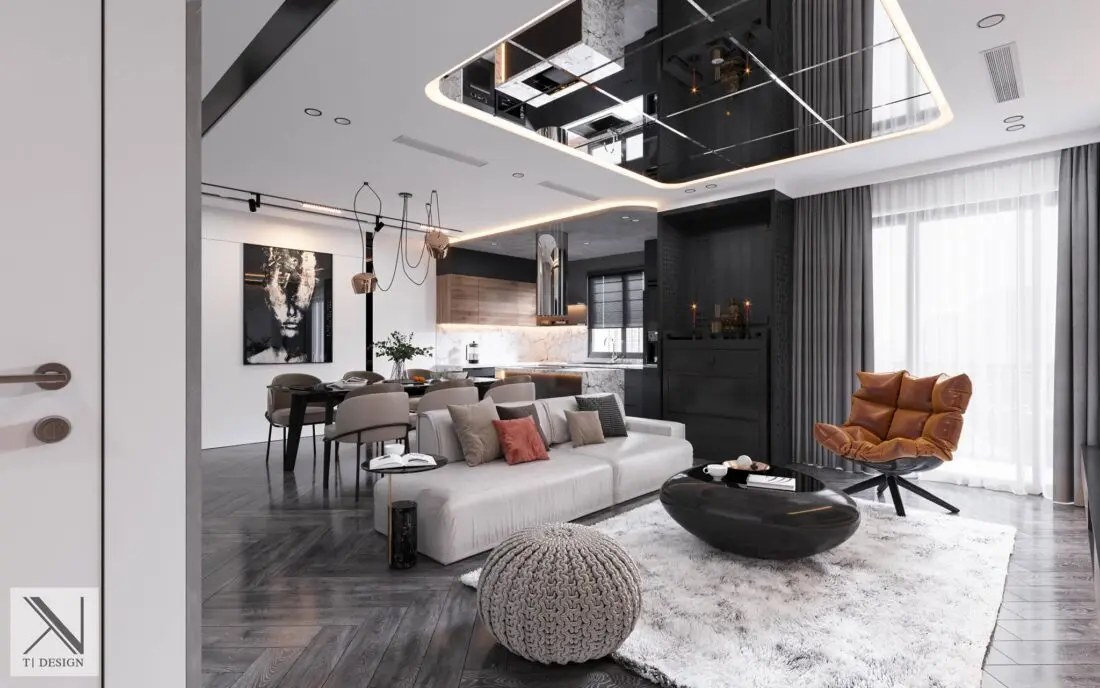
Grey Contemporary Open-Plan Living and Dining Room Scene
by Jake Johnson
About this asset
This contemporary open-plan living and dining room 3ds Max scene features a curated furniture layout with a distinctive black mirrored ceiling. The scene presents a sophisticated open-plan living and dining area defined by dark herringbone timber flooring and a striking black mirrored ceiling feature with integrated lighting. The living zone includes a low-profile light grey sofa, a sculptural black pebble-shaped coffee table, and a prominent tufted tan leather lounge chair. A textured grey pouf sits on a plush white area rug, anchoring the space. In the background, the dining area features a dark table surrounded by minimalist chairs, while a kitchen workspace with warm wood cabinetry and marble-effect surfaces completes the ensemble. Art and ambient lighting provide focal points.
The download is a 205 MB compressed archive containing the native 3ds Max (.max) scene. Open it in 3ds Max; for other programs, export to FBX or OBJ from 3ds Max first.
Professionals can utilize this 3ds Max scene as a comprehensive base for high-end residential visualizations. The file includes established geometry, material assignments, and lighting setups, allowing for immediate rendering or further customization of the interior atmosphere. Users should check the layer structure to isolate specific furniture assets or adjust the light intensity to match their project requirements. The scene is optimized for efficient scene management, enabling the adjustment of camera angles and environmental settings while maintaining the integrity of the existing design intent.