Loading page…
3D Scene
Fabric Contemporary Grey and Brown Open-Plan Living Scene
by Bingkun Liu
About this asset
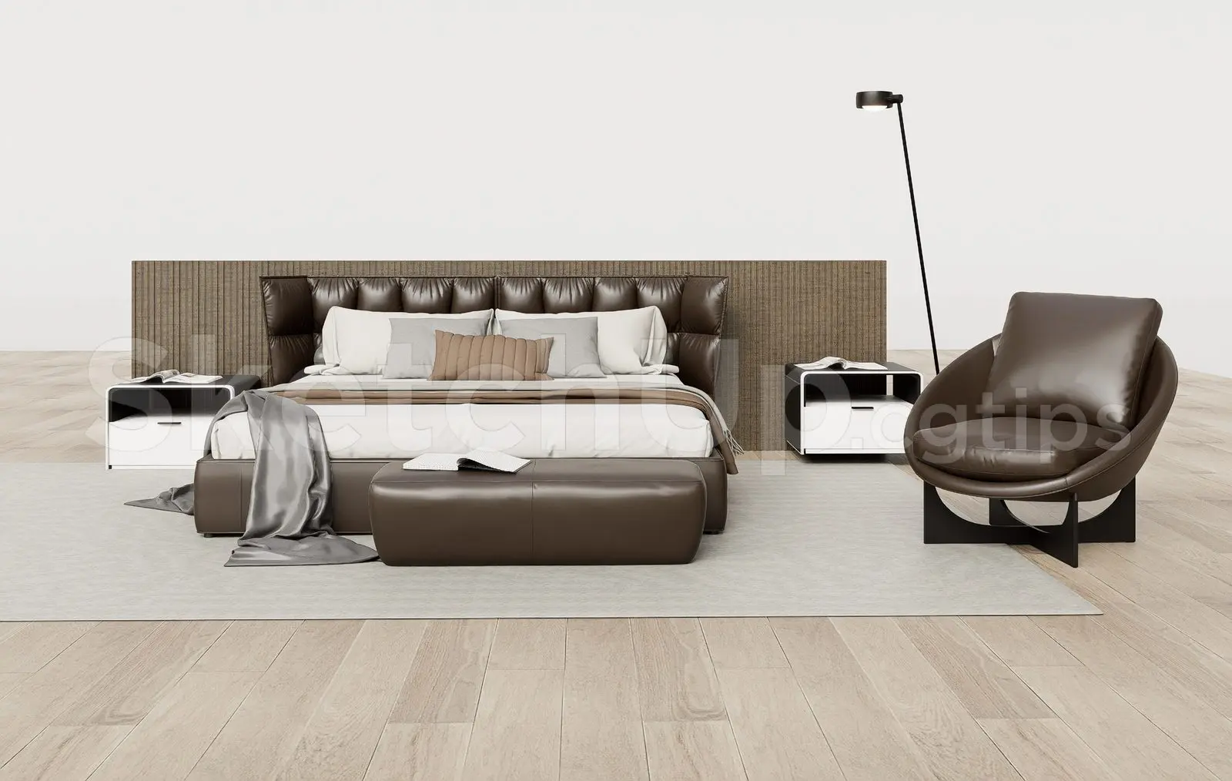
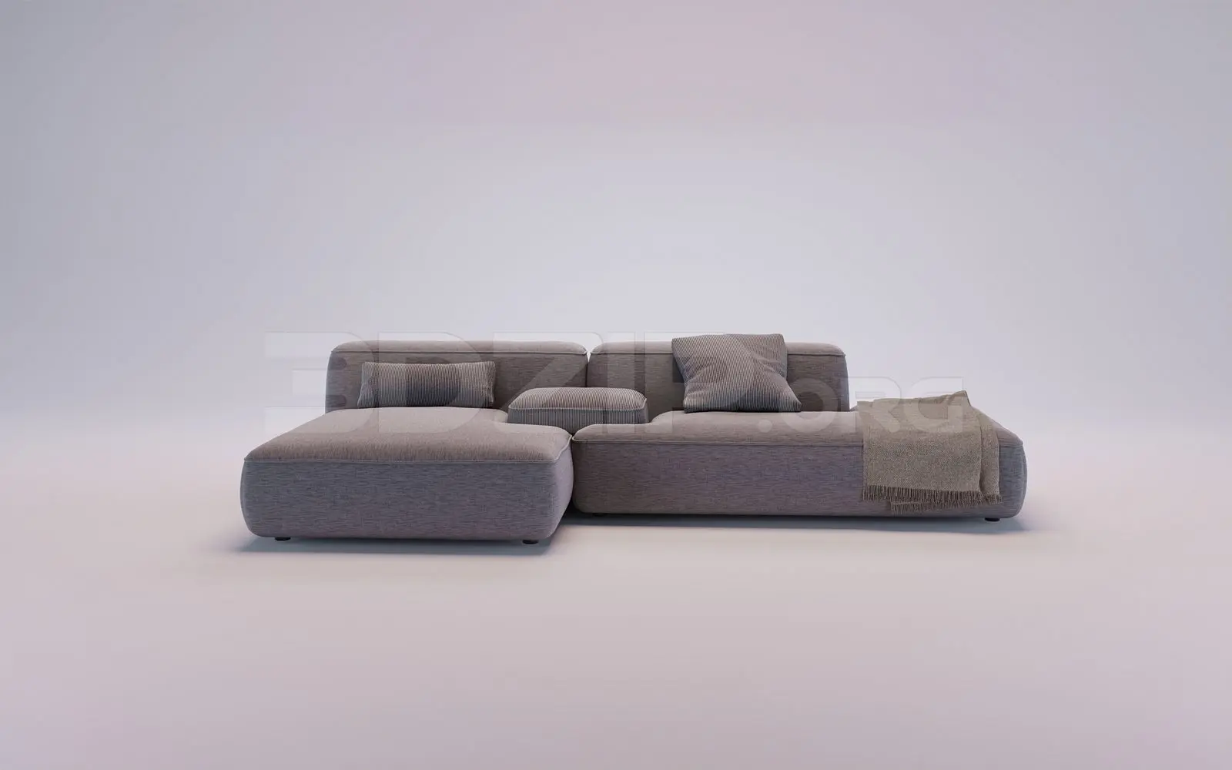
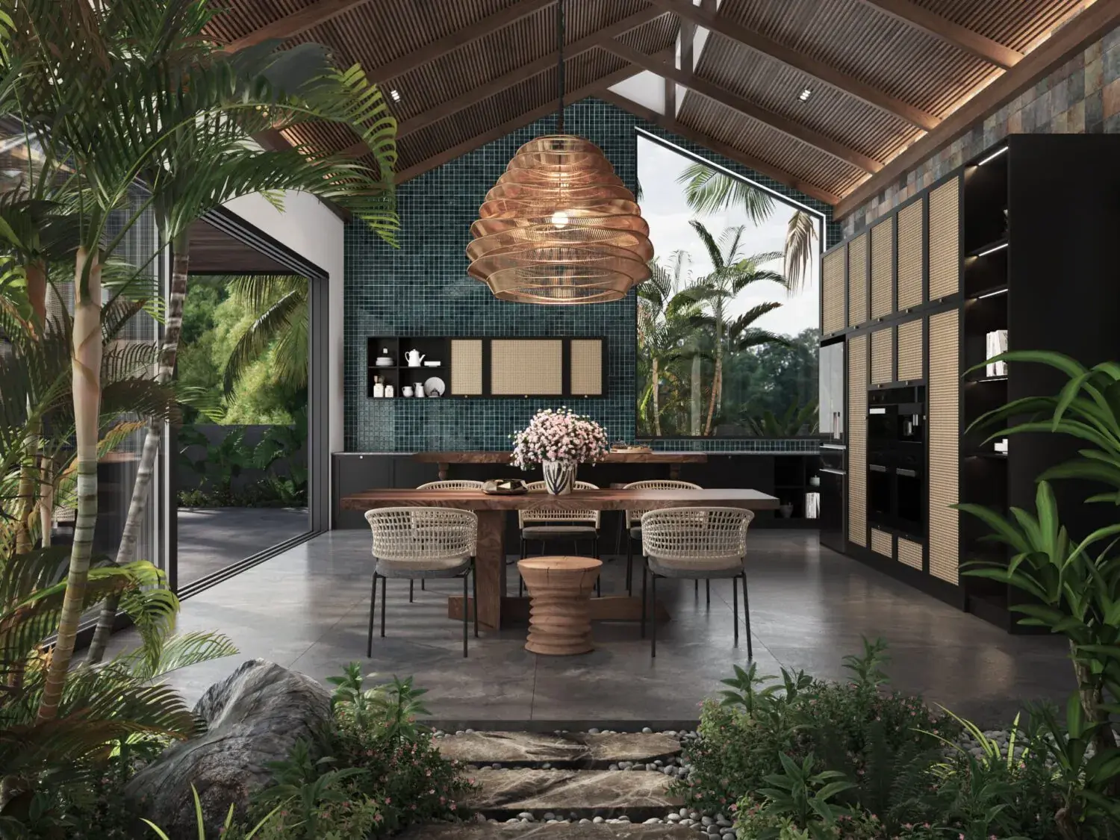
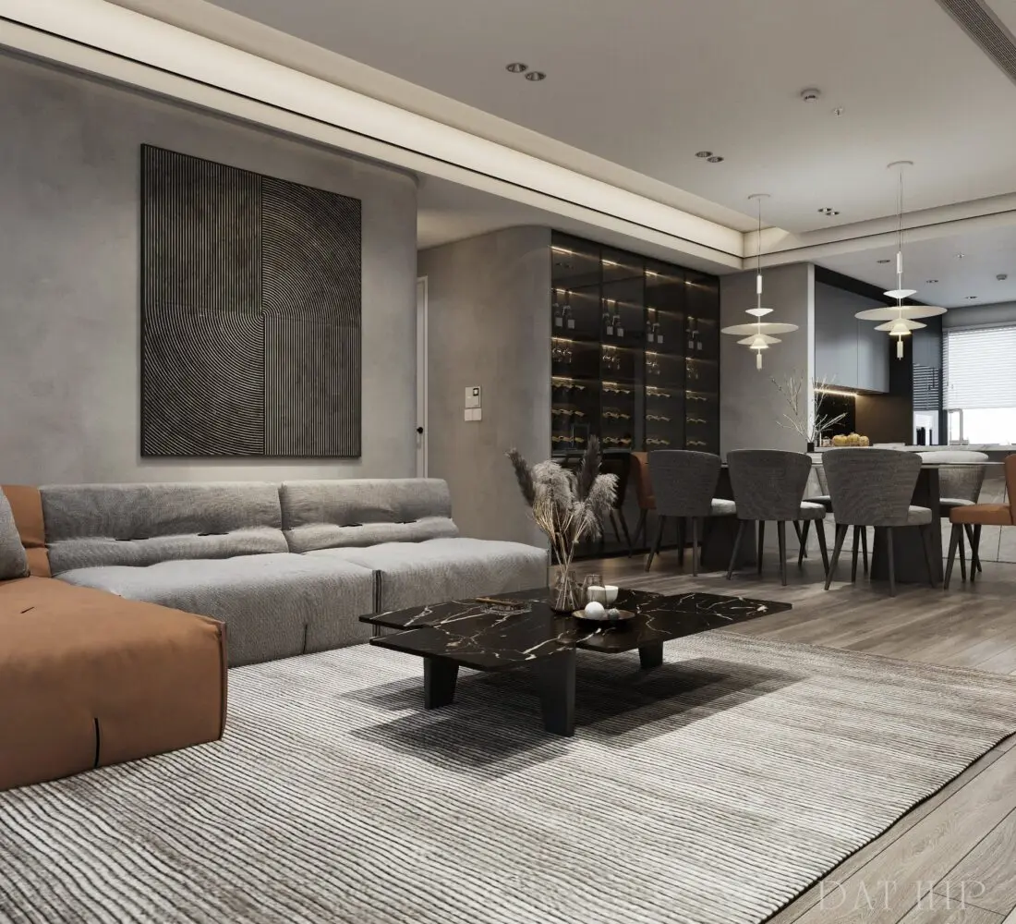
This contemporary open-plan living scene for 3ds Max features a sophisticated grey and brown palette with high-end furniture and integrated lighting. This complete interior scene showcases a refined open-plan layout connecting the living, dining, and kitchen zones. The focal point is a modular fabric sofa upholstered in grey and brown tones, complemented by a low-profile black marble coffee table. A textured area rug anchors the seating area, while a large abstract wall panel adds depth to the grey plaster walls. The dining area includes matching grey dining chairs and minimalist pendant lighting, with a built-in glass-fronted wine cabinet providing a luxurious touch. The floor is finished in wide-plank timber, creating a cohesive, warm atmosphere throughout the space.
The download is a 283 MB compressed archive containing the native 3ds Max (.max) scene. Open it in 3ds Max; for other programs, export to FBX or OBJ from 3ds Max first.
Professionals can utilise this scene by loading the native file into 3ds Max to adjust camera angles for specific project requirements. The scene is organised with logical layer structures, allowing for the easy isolation of furniture assets or lighting components. Materials are pre-configured for efficient rendering, and the model is scaled for immediate integration into architectural projects. Users can swap textures or modify the lighting setup by adjusting the intensity of the included recessed and pendant lights to match specific project daylighting conditions.