Loading page…
3D Scene
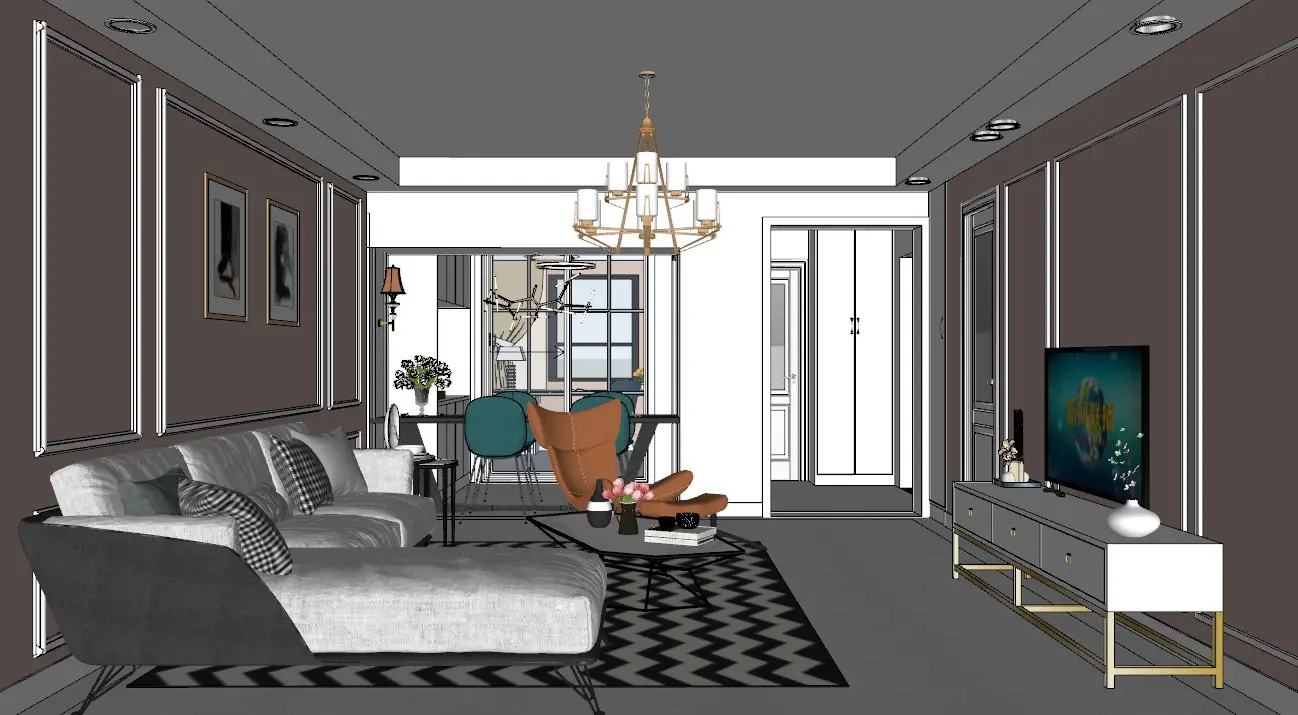
Fabric Contemporary Grey and Brown Open-Plan Living Room Scene
by Sophiya Khan
About this asset
This contemporary open-plan living room SketchUp scene features a grey sectional sofa, leather lounge chair, and panelled walls. This complete interior scene showcases a contemporary living and dining area defined by dark grey panelled walls and a coordinated neutral palette. The arrangement includes a large grey sectional sofa with patterned accent cushions, paired with a tan leather lounge chair and a low-profile white media console with gold-toned metal legs. A geometric rug anchors the seating area, while a large multi-arm chandelier provides a focal point. Visible in the background is an integrated dining space with teal chairs, separated by a glass-panelled partition, creating a cohesive, layered residential aesthetic throughout the open-plan layout.
The download is a 383 MB compressed archive containing the native SketchUp (.skp) model. It opens directly in SketchUp; for 3ds Max, Blender or Cinema 4D, import it through a SketchUp importer or convert it first.
Designed for immediate use in SketchUp, this scene is organised into logical layers to facilitate easy editing of furniture, lighting, and structural elements. Professionals can quickly adjust the camera perspective to capture specific vignettes or modify material textures to suit project-specific requirements. The file is optimised for integration into larger residential models, allowing users to swap individual assets or adapt the room layout while maintaining the established lighting and material scheme for high-quality architectural visualisations.