Loading page…
3D Scene
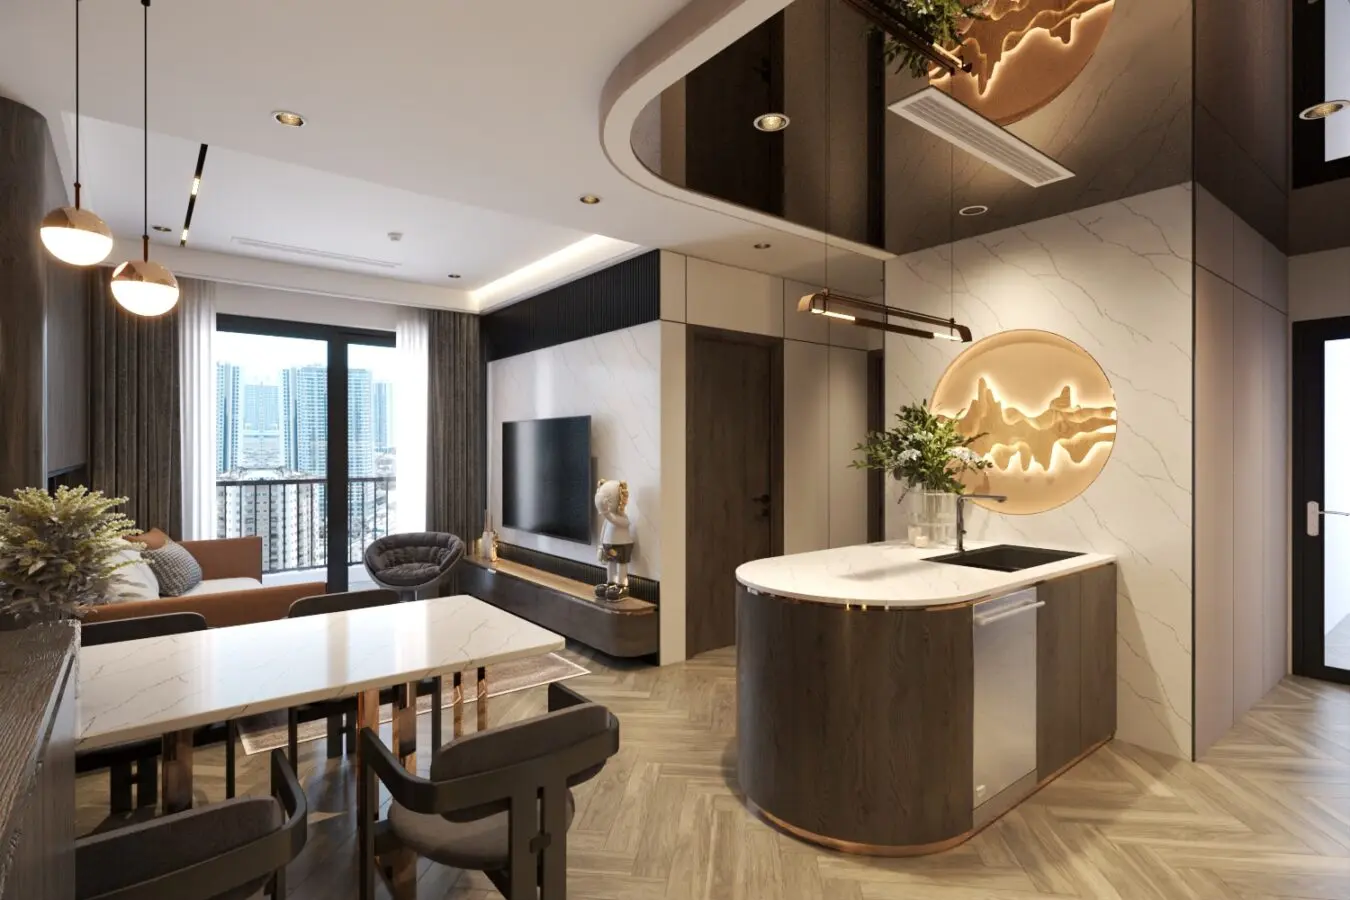
Contemporary Wood and Marble Open-Plan Living Room Scene
by Gretel Schwartzott
About this asset
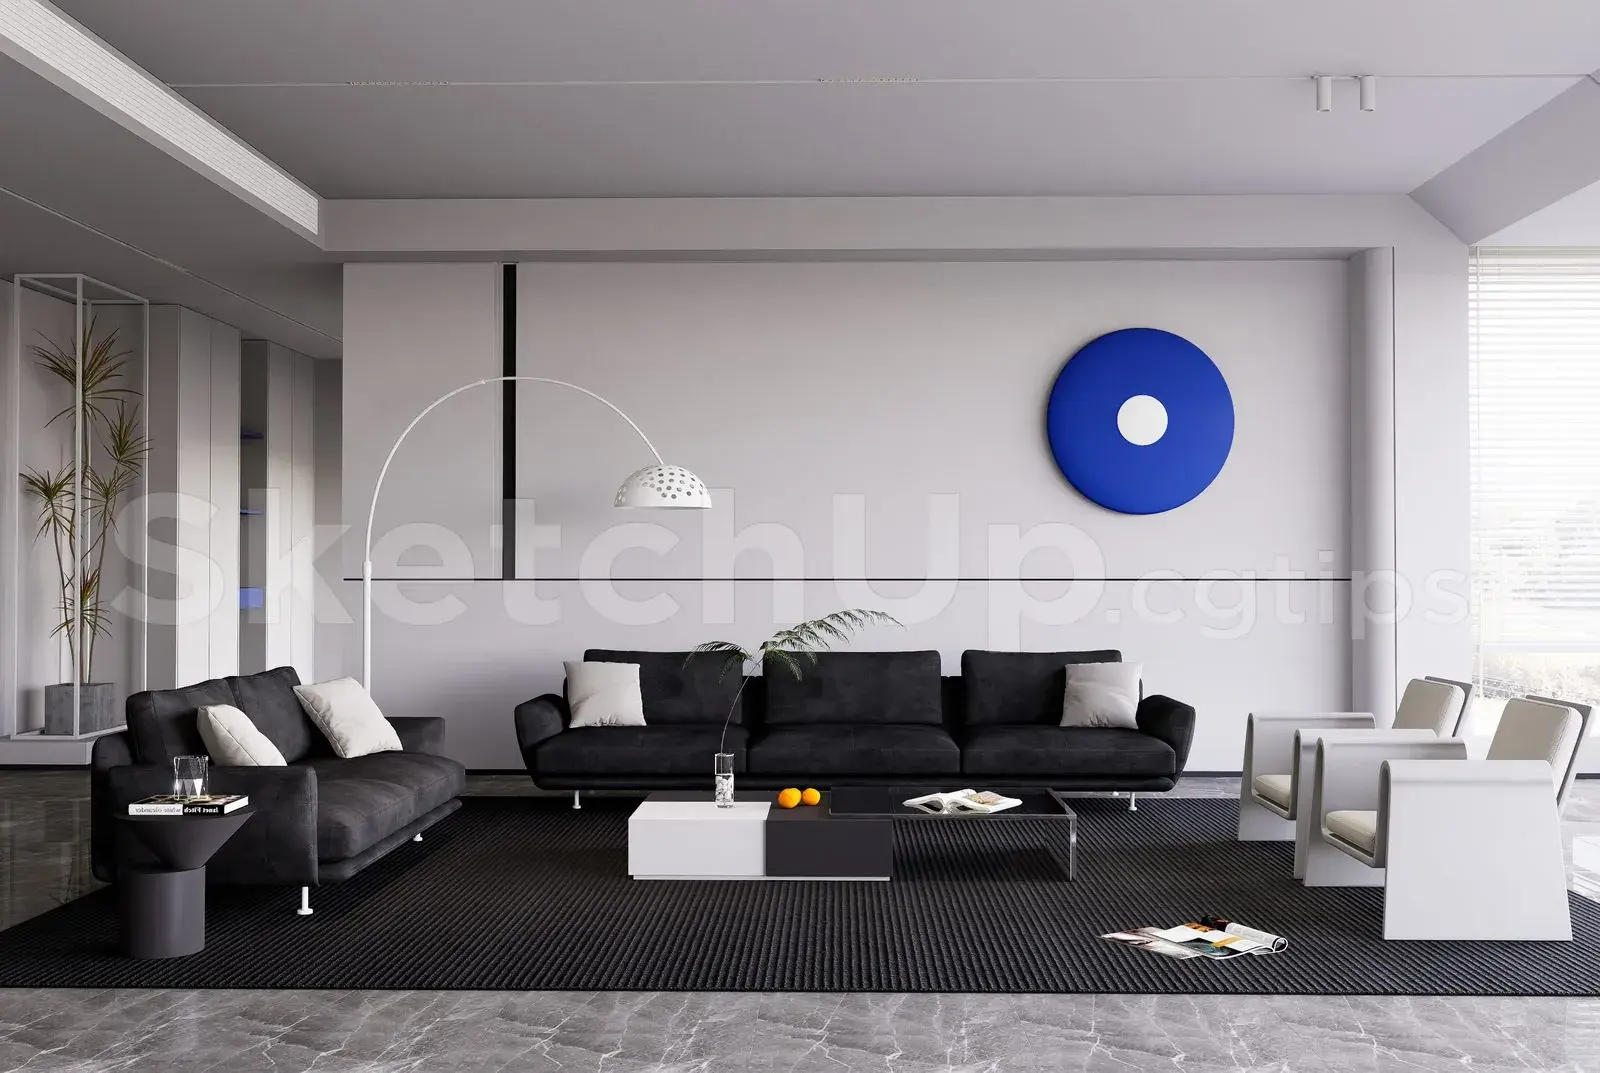
This contemporary open-plan living room and kitchen scene for SketchUp features a refined palette of dark wood, marble, and metallic accents. This high-fidelity interior scene integrates a compact, curved kitchen island with a spacious living area. The island features dark timber cabinetry topped with white marble, accented by a subtle metallic base. A circular, back-lit wall feature adds a soft, ambient glow, while the ceiling incorporates a reflective dark panel and integrated lighting. The living space is defined by herringbone-patterned timber flooring, a minimalist media console, and a sophisticated selection of seating. Materials are balanced throughout, combining the warmth of natural wood textures with the polished, clean aesthetic of white stone and gold-toned metal hardware.
The download is a 316 MB compressed archive containing the native SketchUp (.skp) model. It opens directly in SketchUp; for 3ds Max, Blender or Cinema 4D, import it through a SketchUp importer or convert it first.
Designed for rapid architectural visualization, this SketchUp file allows for immediate camera placement and rendering. Users can easily adjust the lighting intensity of the integrated wall features and ceiling downlights to suit specific project moods. The scene is organized into logical layers, enabling the isolation or modification of individual furniture pieces or structural elements. Textures are pre-mapped for straightforward material replacement, and the overall model scale is set for standard residential floor-to-ceiling heights, facilitating seamless integration into existing BIM or CAD project files.