Loading page…
3D Scene
Contemporary White and Brown Lobby Interior Scene
by Jonathan Hamilton
About this asset
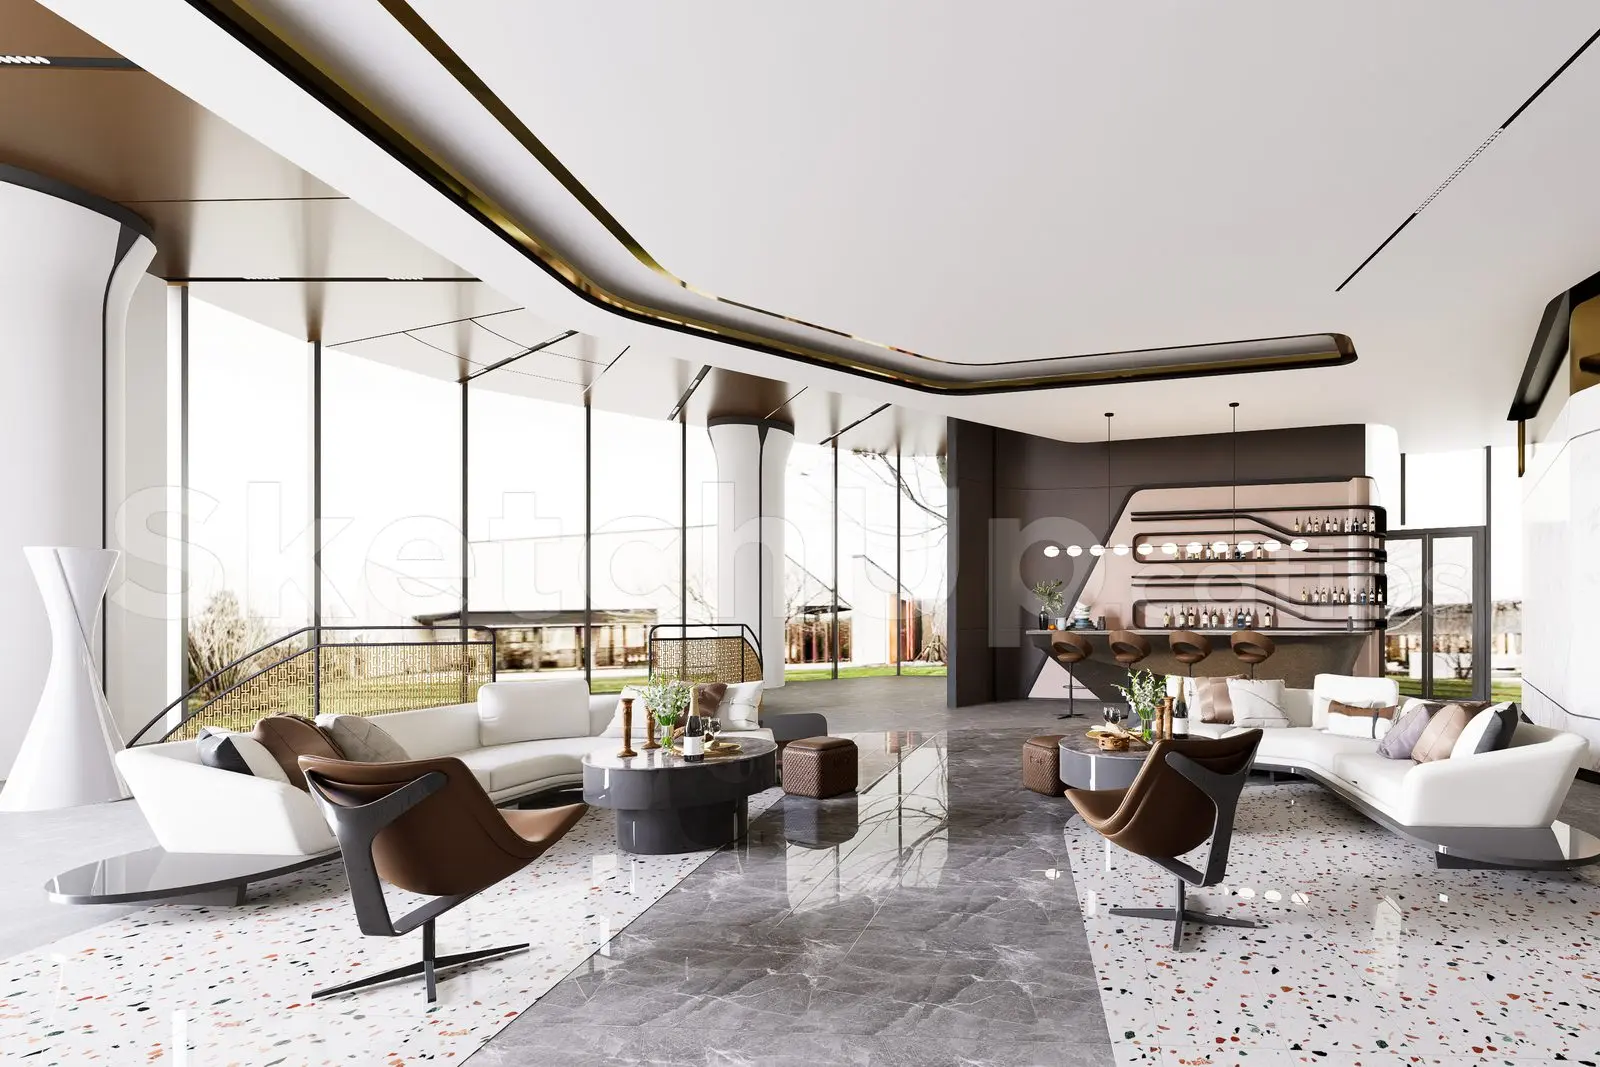
This contemporary SketchUp lobby scene features a spacious open-plan lounge and bar area with high-end marble and terrazzo finishes. Designed for a high-end commercial or hospitality environment, this lobby scene balances grand proportions with refined detailing. The space is anchored by a large, light-filled lounge area featuring curved white sofas and sleek brown lounge chairs. A central circulation path is defined by dark grey marble flooring, flanked by white terrazzo with colourful aggregate accents. The background includes a sophisticated bar area with tiered shelving and integrated lighting, set against a dark feature wall. Metallic accents in the ceiling coving and structural columns provide a cohesive, luxury aesthetic throughout the entire open-plan layout.
The download is a 201 MB compressed archive containing the native SketchUp (.skp) model. It opens directly in SketchUp; for 3ds Max, Blender or Cinema 4D, import it through a SketchUp importer or convert it first.
Professionals can utilize this SketchUp model as a foundational template for large-scale commercial project presentations. The file is structured to allow for quick camera adjustments and lighting iterations, making it suitable for rapid design development. Users should manage the scene through the outliner to isolate furniture sets or architectural elements, ensuring efficient viewport navigation. Materials are mapped for immediate rendering, though users may need to re-link textures or adjust global illumination settings depending on their preferred render engine workflow.