Loading page…
3D Scene
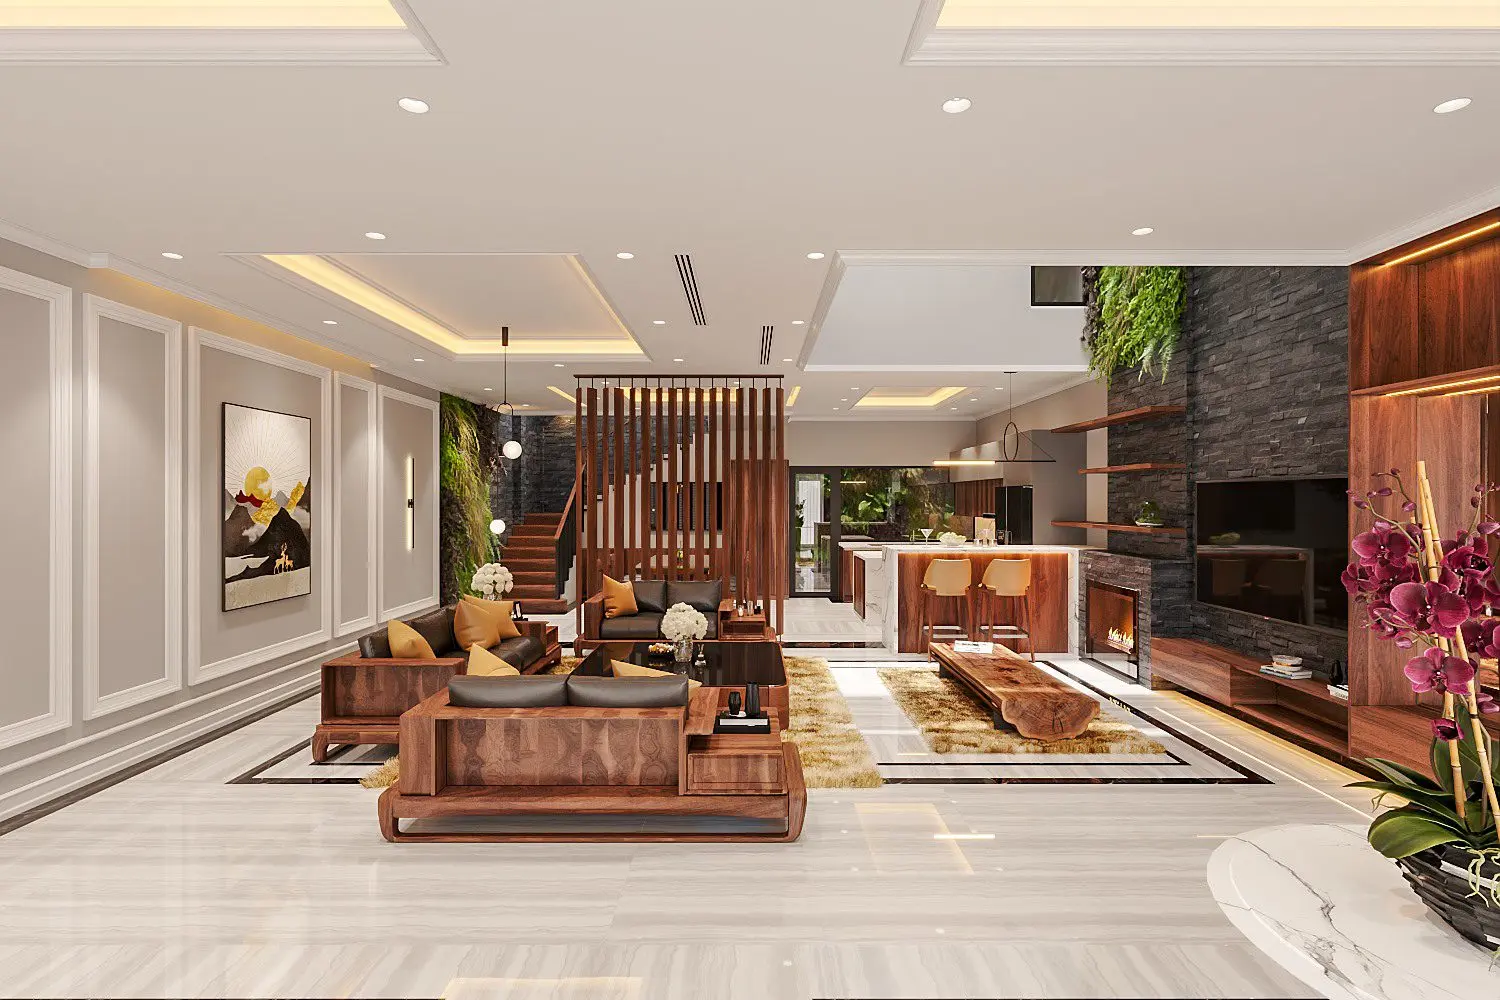
Contemporary Walnut Open-Plan Living Room and Kitchen Scene
by antonio figueroa
About this asset
This contemporary 3ds Max scene features an open-plan living room and kitchen, defined by rich walnut timber and stone textures. This comprehensive interior scene showcases a high-end open-plan layout, blending a spacious living area with an integrated kitchen. The design is anchored by heavy walnut timber furniture with integrated shelving, paired with dark stone feature walls and marble flooring. A central fireplace serves as a focal point, complemented by vertical timber slatted partitions that delineate space while maintaining visual flow. The kitchen includes a structured island with bar seating. Every element, from the recessed ceiling lighting to the wall panelling and decorative greenery, is curated to create a sophisticated, cohesive, and warm residential atmosphere.
The download is a 395 MB compressed archive containing the native 3ds Max (.max) scene. Open it in 3ds Max; for other programs, export to FBX or OBJ from 3ds Max first.
Designed for 3ds Max, this scene is structured for immediate architectural visualisation. Users can manage the environment through organised layers, allowing for the adjustment of individual furniture assets, lighting rigs, or material maps. The file provides a pre-lit environment, ideal for testing camera angles or customising textures to suit specific project requirements. Assets are grouped logically to facilitate efficient scene management and to allow for the replacement of specific components while maintaining the overall aesthetic integrity of the space.