Loading page…
3D Scene
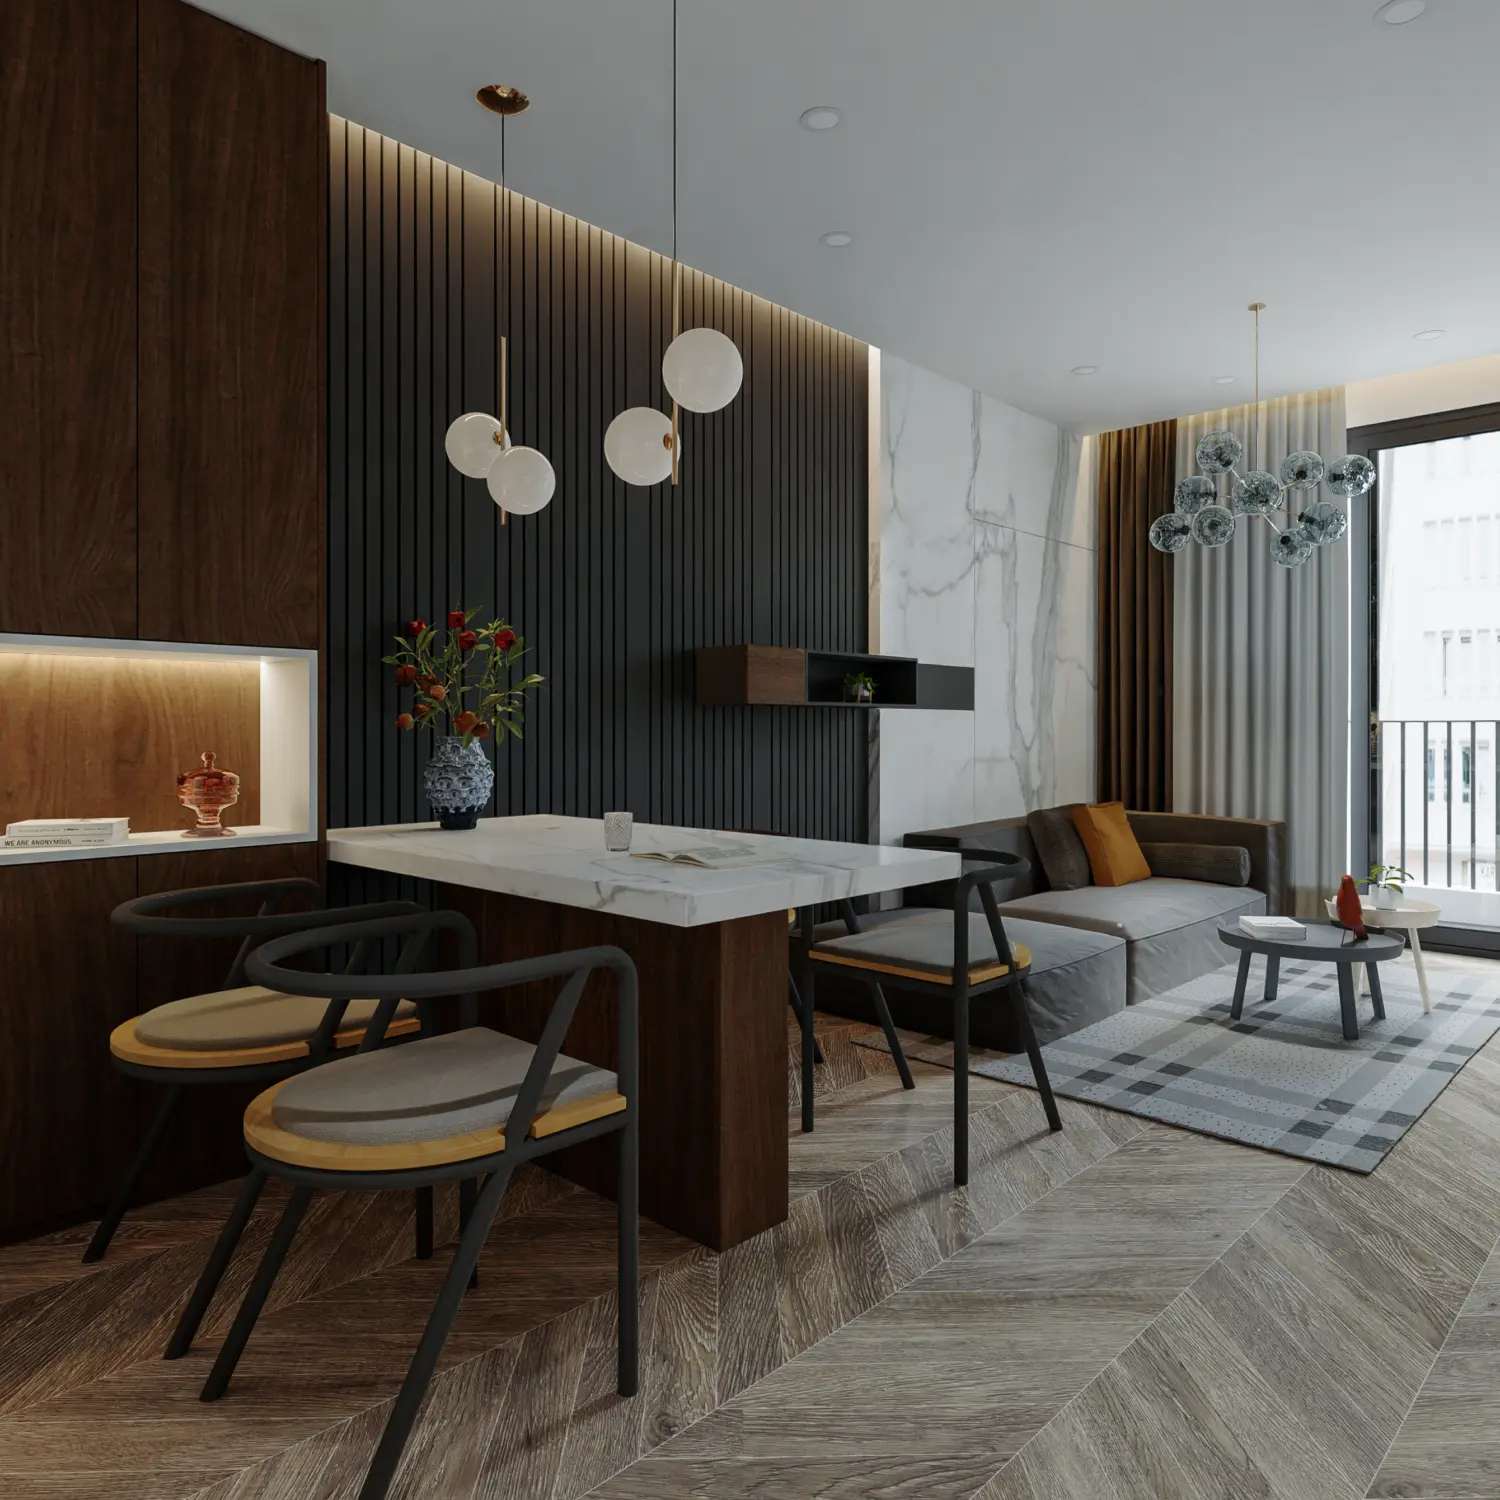
Contemporary Walnut and Marble Open-Plan Living Room Scene
by Javier Benavides
About this asset
This contemporary SketchUp model presents a fully furnished open-plan living and dining scene featuring sophisticated walnut and marble finishes. Defined by a rich material palette, this interior scene balances deep walnut-brown wood tones with cool white marble surfaces. The primary living area features a low-profile grey sectional sofa paired with a simple circular coffee table, while the adjacent dining zone is anchored by a marble-topped table and sculptural black chairs. A prominent feature is the dark, vertical slatted wall panelling that extends throughout the space, providing a rhythmic backdrop. The floor is finished in a herringbone timber pattern, complementing the soft textile textures of the drapes and area rug.
The download is a 102 MB compressed archive containing the native SketchUp (.skp) model. It opens directly in SketchUp; for 3ds Max, Blender or Cinema 4D, import it through a SketchUp importer or convert it first.
Professionals can integrate this SketchUp scene into larger residential projects as a foundational template for high-end interior visualisations. The file structure allows for the easy isolation of individual furniture components or lighting fixtures for reuse in other models. Users should check the layer organisation upon import to manage geometry visibility and material mapping effectively. Scaling the scene to match specific room dimensions is recommended before applying custom textures or adjusting the global lighting setup to suit specific project sunlight conditions.