Loading page…
3D Scene
Contemporary Walnut and Marble Open-Plan Living and Dining Scene
by Sarah Magness
About this asset
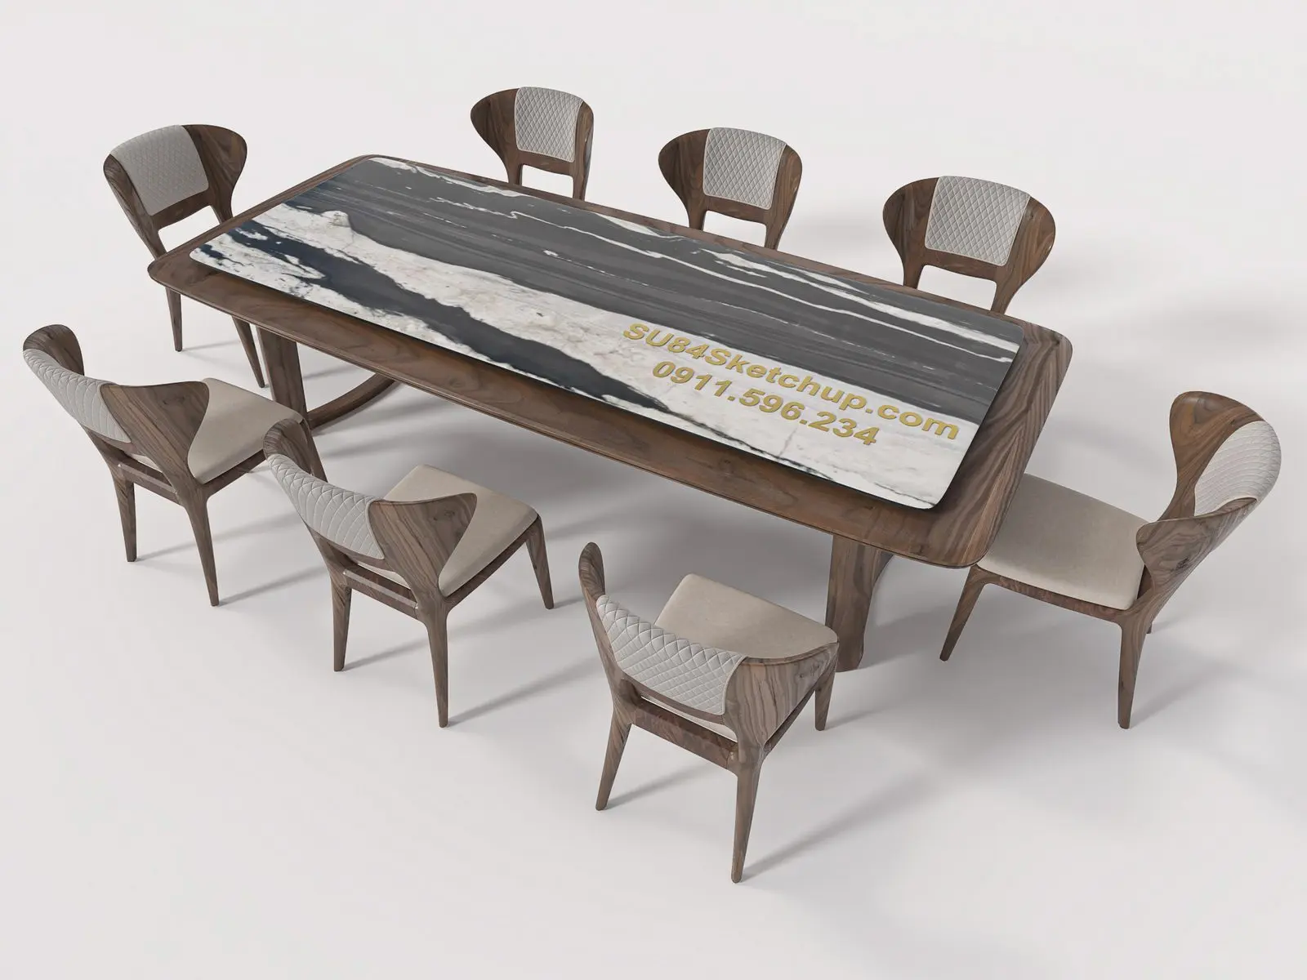
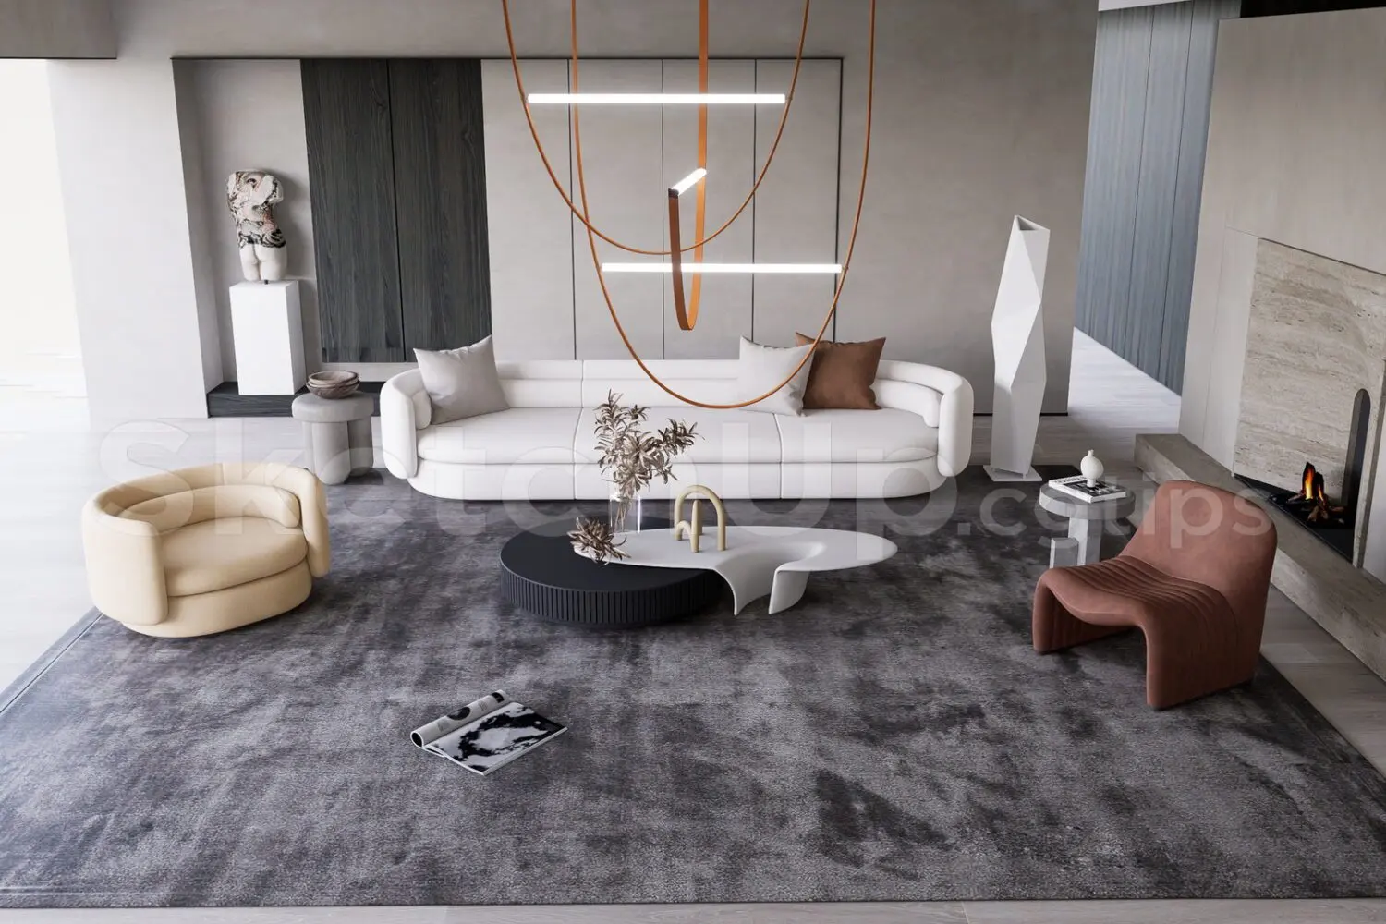
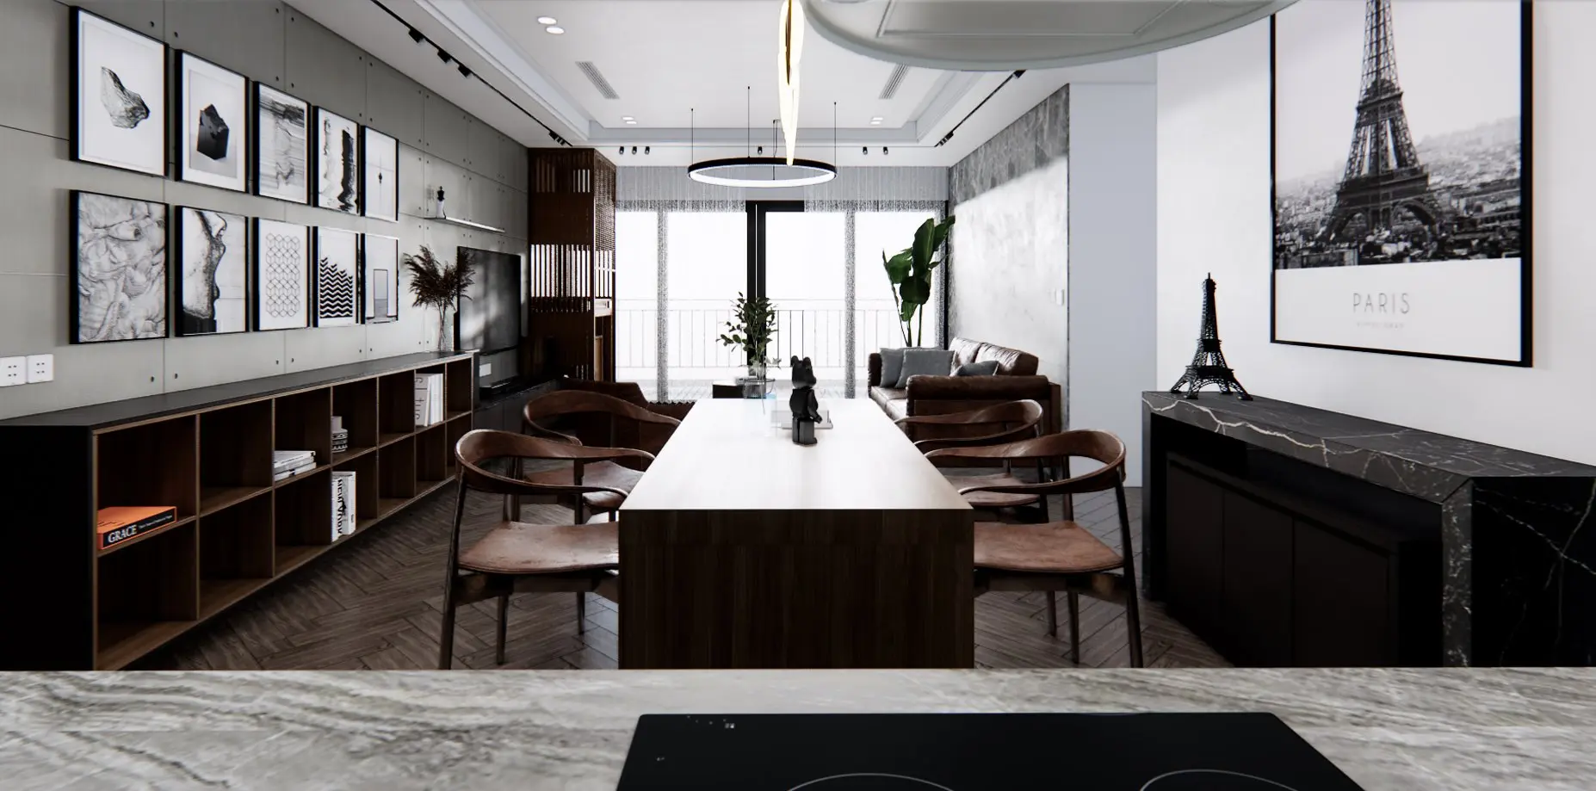
This contemporary open-plan living and dining SketchUp scene features a rich palette of walnut wood, dark marble, and leather. Defined by a sophisticated interplay of textures, this scene centers on a robust, rectangular timber dining table paired with curved-back wooden chairs. A low-profile, long shelving unit provides storage along the feature wall, which is adorned with a grid of monochrome framed prints. The living area includes a leather sofa and a sleek, black marble-topped sideboard. Lighting is provided by a minimalist circular pendant and integrated track lights. The floor is finished in a dark herringbone pattern, grounding the space, while the overall aesthetic balances clean lines with warm, organic material finishes.
The download is a 240 MB compressed archive containing the native SketchUp (.skp) model. It opens directly in SketchUp; for 3ds Max, Blender or Cinema 4D, import it through a SketchUp importer or convert it first.
This SketchUp asset is organized into logical layers, allowing for easy isolation of furniture, lighting, and structural elements. Professionals can quickly adjust the scene by swapping out specific assets or re-mapping textures to suit custom project requirements. The model is structured for efficient viewport navigation, making it straightforward to set up new camera angles or integrate additional custom components. Ensure textures are correctly linked upon opening to maintain the intended material scale and reflective properties for high-quality visualization outputs.