Loading page…
3D Scene
Contemporary Two-Storey Mountain House Exterior Scene
by Andrew Kroll
About this asset
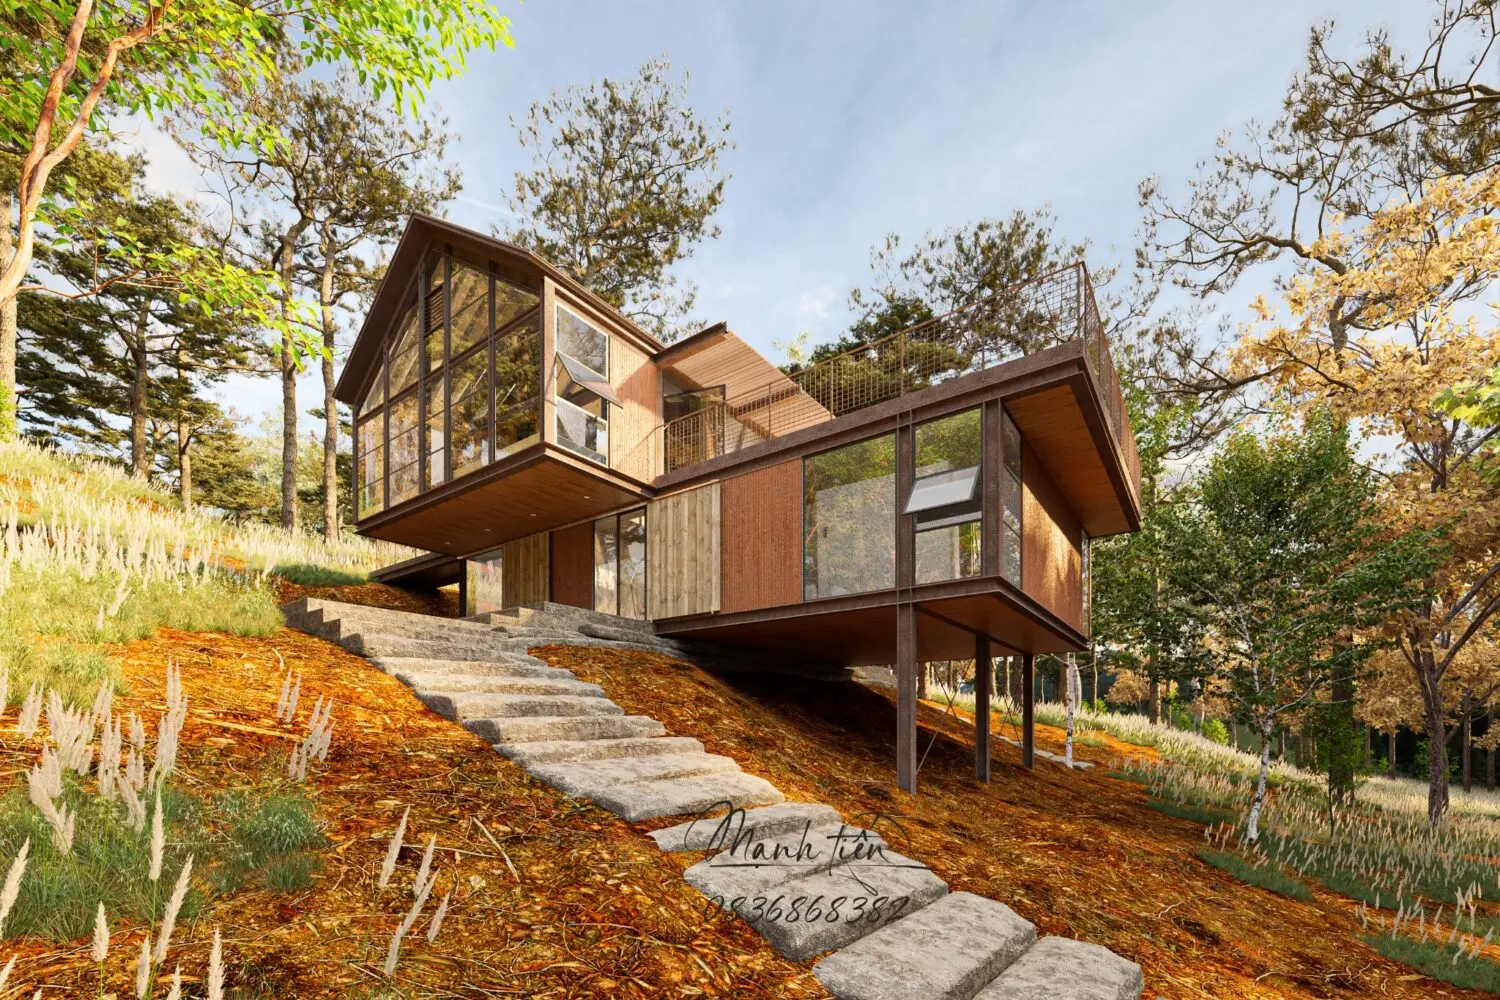
This contemporary mountain house exterior scene for SketchUp features a two-storey stilted structure with extensive glazing. Designed for a sloping topography, this architectural scene features a two-storey residence constructed from a combination of steel framing, timber cladding, and large-format glass curtain walls. The building is elevated on steel pillars, creating a cantilevered effect that minimises site disruption. A prominent gabled roof section contrasts with the flat-roofed terrace area, which is enclosed by a fine-mesh metal railing. The exterior palette utilises warm, natural wood tones and weathered metal finishes, complemented by stone-paved stairs leading up the hillside. The composition integrates seamlessly with its surrounding forest environment through thoughtful material selection and open-plan spatial organisation.
The download is a 207 MB compressed archive containing the native SketchUp (.skp) model. It opens directly in SketchUp; for 3ds Max, Blender or Cinema 4D, import it through a SketchUp importer or convert it first.
Utilise this SketchUp scene as a foundational reference for residential design projects. The file includes pre-configured geometry and site context, allowing for rapid iteration of exterior materials, lighting scenarios, and landscaping layouts. Users can easily toggle layers to isolate building elements from the surrounding vegetation or terrain, facilitating efficient modifications. For high-quality visualisations, import the file into external rendering engines to apply advanced texture mapping, adjust environmental lighting, and refine the atmospheric depth of the exterior environment within your architectural workflow.