Loading page…
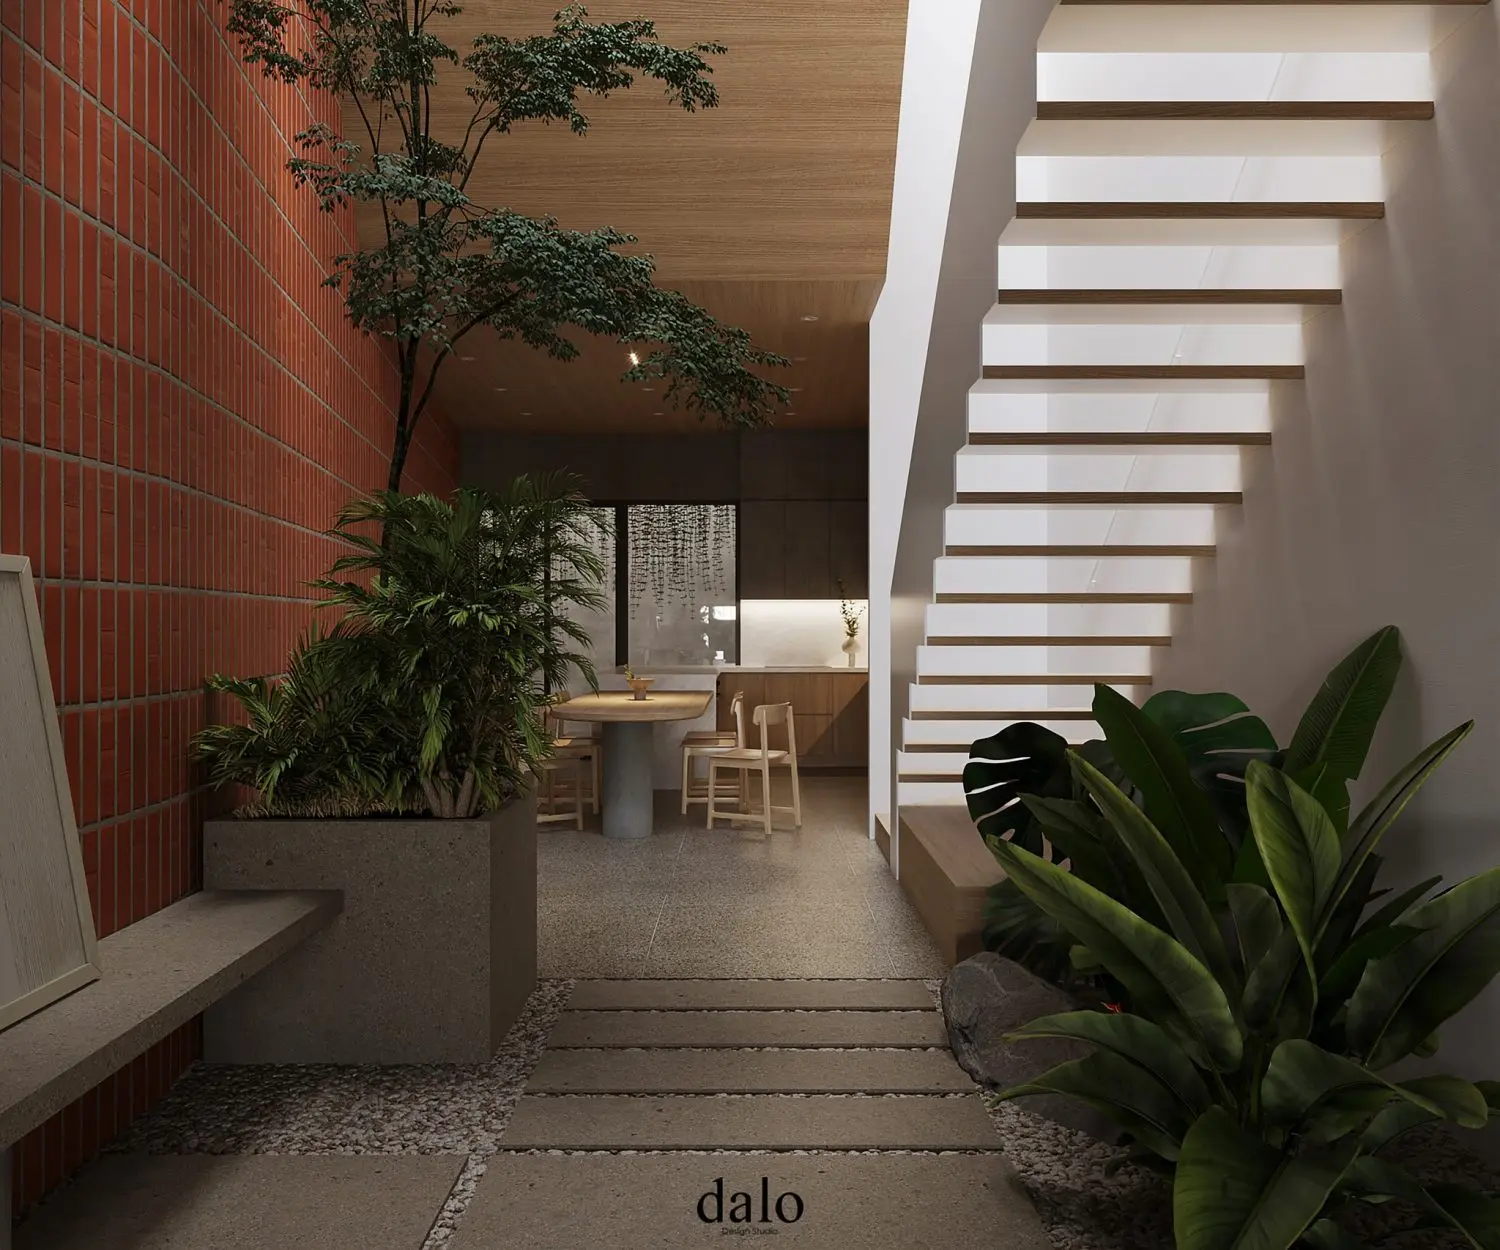
3D Scene
Contemporary Terracotta and Wood Open-Plan Residential Scene
by Nathalia Perea
About this asset
This contemporary 3ds Max scene features an open-plan residential interior defined by a striking terracotta brick wall and timber accents. The scene captures a sophisticated open-plan residential space, characterised by a prominent full-height terracotta brick feature wall that contrasts with minimalist timber ceiling cladding. A floating staircase with timber treads serves as a central architectural element, overlooking an indoor courtyard area with concrete pavers and gravel. The transition into the dining zone reveals a kitchen with dark cabinetry and a circular dining table, creating a cohesive, warm aesthetic. Potted vegetation is integrated throughout, softening the clean lines of the concrete and timber elements, while natural light filters through to highlight the varied textures.
The download is a 995 MB compressed archive containing the native 3ds Max (.max) scene. Open it in 3ds Max; for other programs, export to FBX or OBJ from 3ds Max first.
Professionals can utilise this 3ds Max scene as a comprehensive base for high-end residential visualisations. The file is structured to allow for easy adjustment of lighting parameters and material properties, enabling quick integration into existing project pipelines. Users can modify the layout or swap furniture assets while maintaining the established global illumination and material mapping. The scene is optimised for efficient rendering workflows, providing a ready-to-use environment for architectural presentations, interior design studies, and concept development within professional design practices.