Loading page…
3D Scene
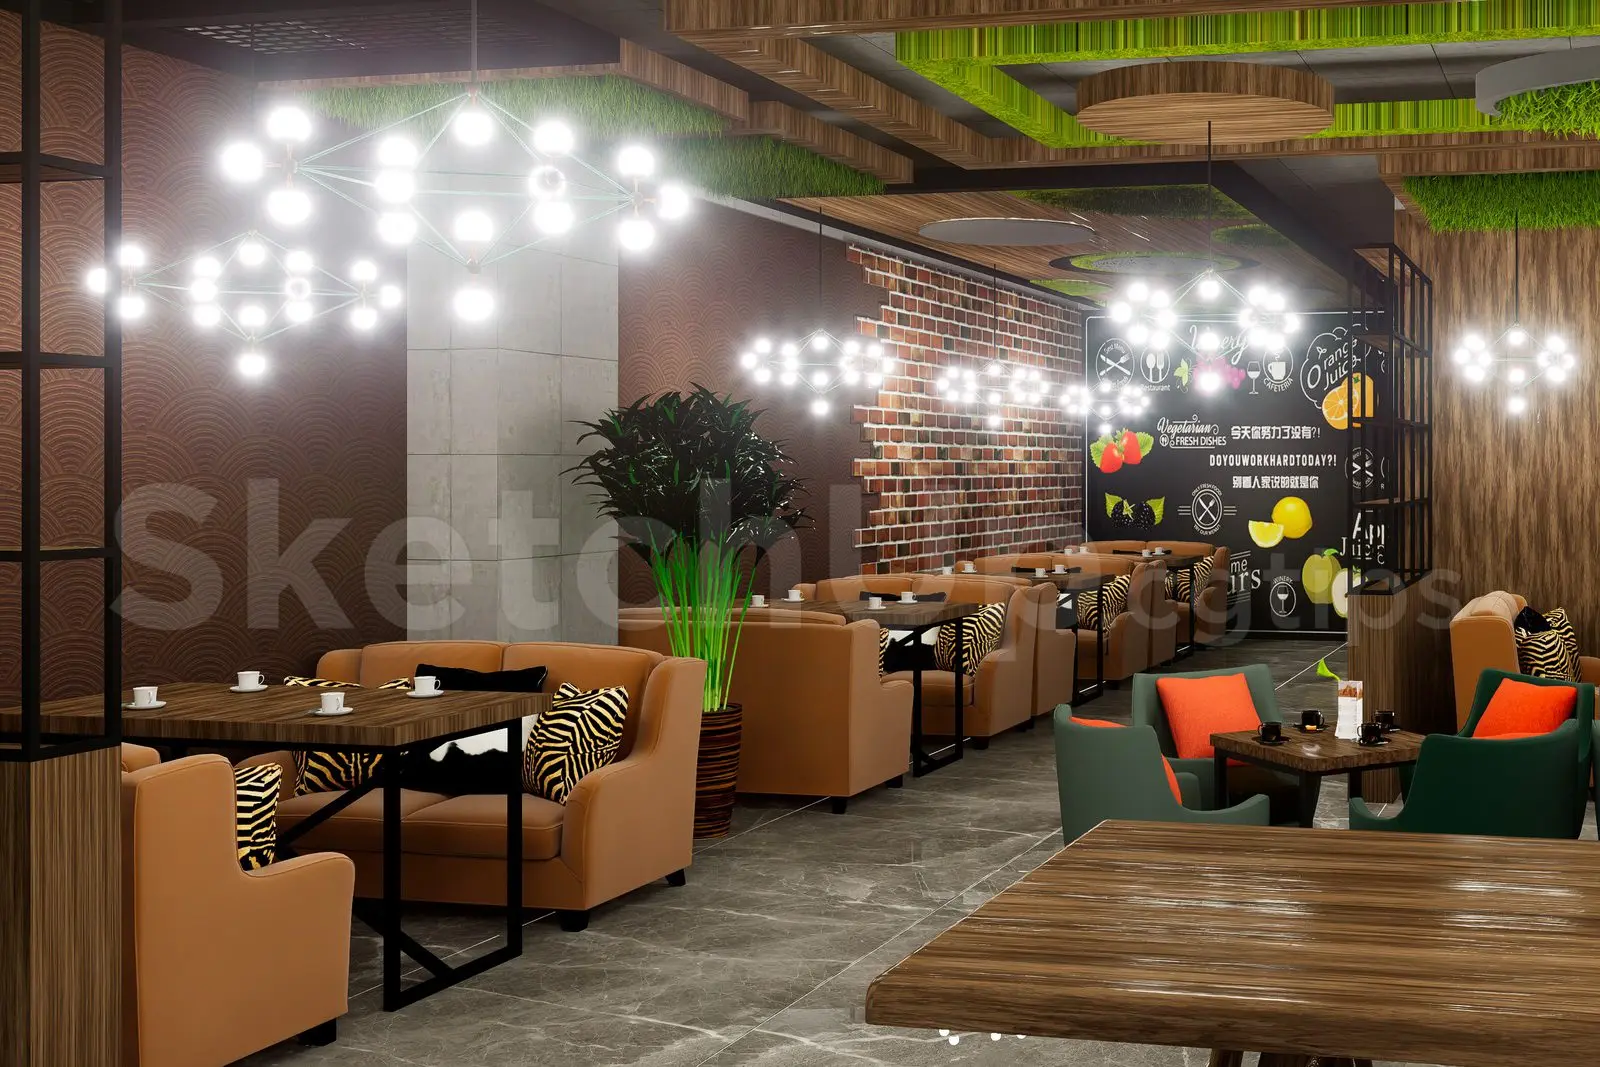
Contemporary Restaurant Interior Scene with Booth Seating
by Eunice Chang
About this asset
This contemporary restaurant interior SketchUp scene features modular booth seating, wooden dining tables, and ambient pendant lighting. This comprehensive restaurant interior scene presents a cohesive layout defined by warm, earthy tones and varied textures. The space is anchored by rows of tan fabric booth seating paired with dark-framed wooden tables, creating an inviting dining atmosphere. A prominent feature wall displays exposed brickwork contrasted against dark, patterned wall panels. The ceiling is articulated with wooden slats and integrated green foliage elements, adding depth to the overhead plane. Sputnik-style pendant lights provide focused illumination, while the overall composition balances industrial accents with comfortable, modern seating arrangements to establish a functional hospitality environment.
The download is a 88.3 MB compressed archive containing the native SketchUp (.skp) model. It opens directly in SketchUp; for 3ds Max, Blender or Cinema 4D, import it through a SketchUp importer or convert it first.
Professionals can integrate this SketchUp scene into their project files by importing the model and adjusting the camera positioning to suit specific floor plans. The geometry is organised into logical groups, allowing for easy selection and modification of individual furniture pieces or structural elements. Users should check the layer structure to manage visibility of decorative items and lighting components. Materials are mapped for immediate rendering, though adjustments to light intensity and texture scaling may be required to match custom project requirements.