Loading page…
3D Scene
Contemporary Open-Plan Office Workspace Scene
by Daniel Peña
About this asset
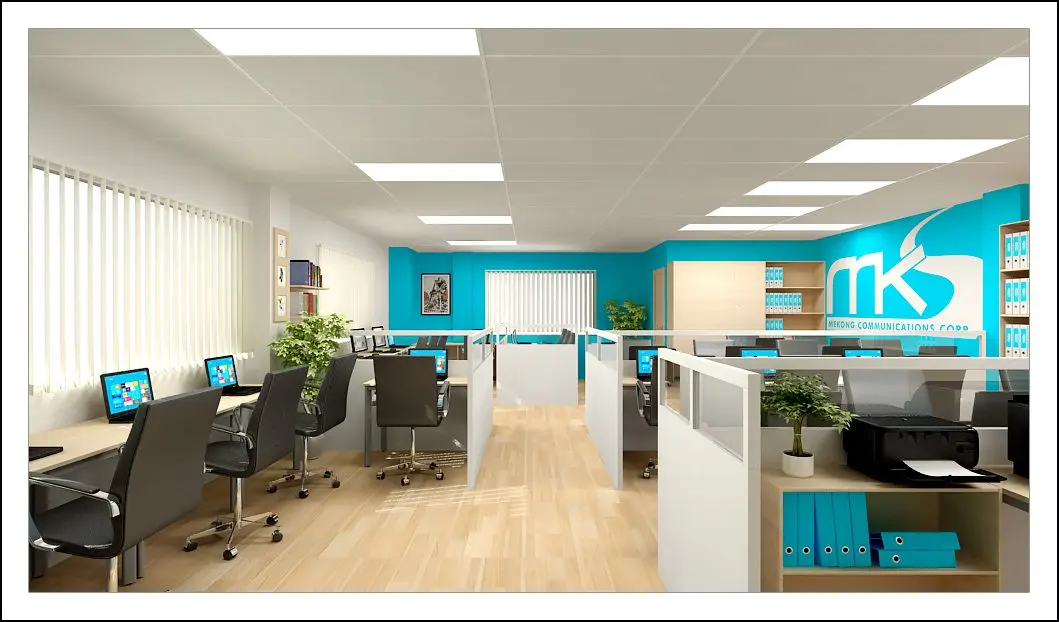
This contemporary open-plan office workspace scene for SketchUp features a structured layout with modular workstations, integrated lighting, and vibrant blue accents. The layout is organised into a series of functional workstations defined by low-height white partitions with glass inserts, creating a balance between privacy and collaboration. Light wood-effect flooring provides a neutral base, complemented by light-coloured desks and ergonomic black office chairs. The space is punctuated by bold blue feature walls that serve as a backdrop for branding, while built-in shelving units and storage cabinets keep the floor plan tidy. Integrated ceiling-mounted panels provide uniform illumination throughout the space, and potted indoor plants add a touch of nature to the corporate environment.
The download is a 67.7 MB compressed archive containing the native SketchUp (.skp) model. It opens directly in SketchUp; for 3ds Max, Blender or Cinema 4D, import it through a SketchUp importer or convert it first.
Professionals can utilise this SketchUp scene as a foundational environment for interior design visualisations. The file is structured with modular elements, allowing for easy selection and modification of individual desks, chairs, or storage units. Users should manage the geometry using layers to toggle visibility of furniture or structural components. The scene includes pre-configured lighting, which can be adjusted or replaced with custom light sources to suit specific rendering requirements or to test different daylighting scenarios within the office.