Loading page…
3D Scene
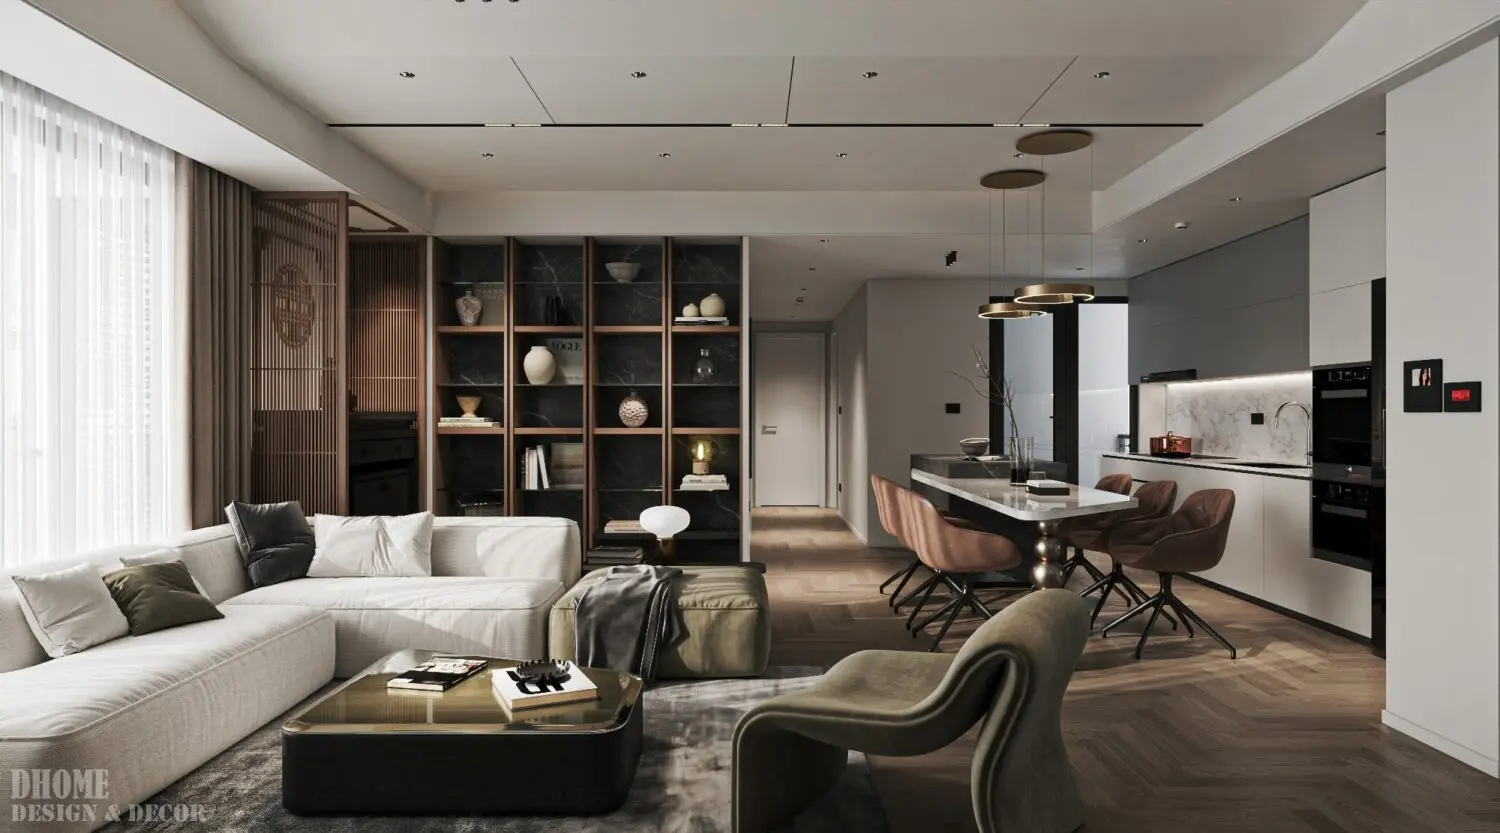
Contemporary Open-Plan Living Room and Kitchen Scene – Variant 15
by Makenna Lucey
About this asset
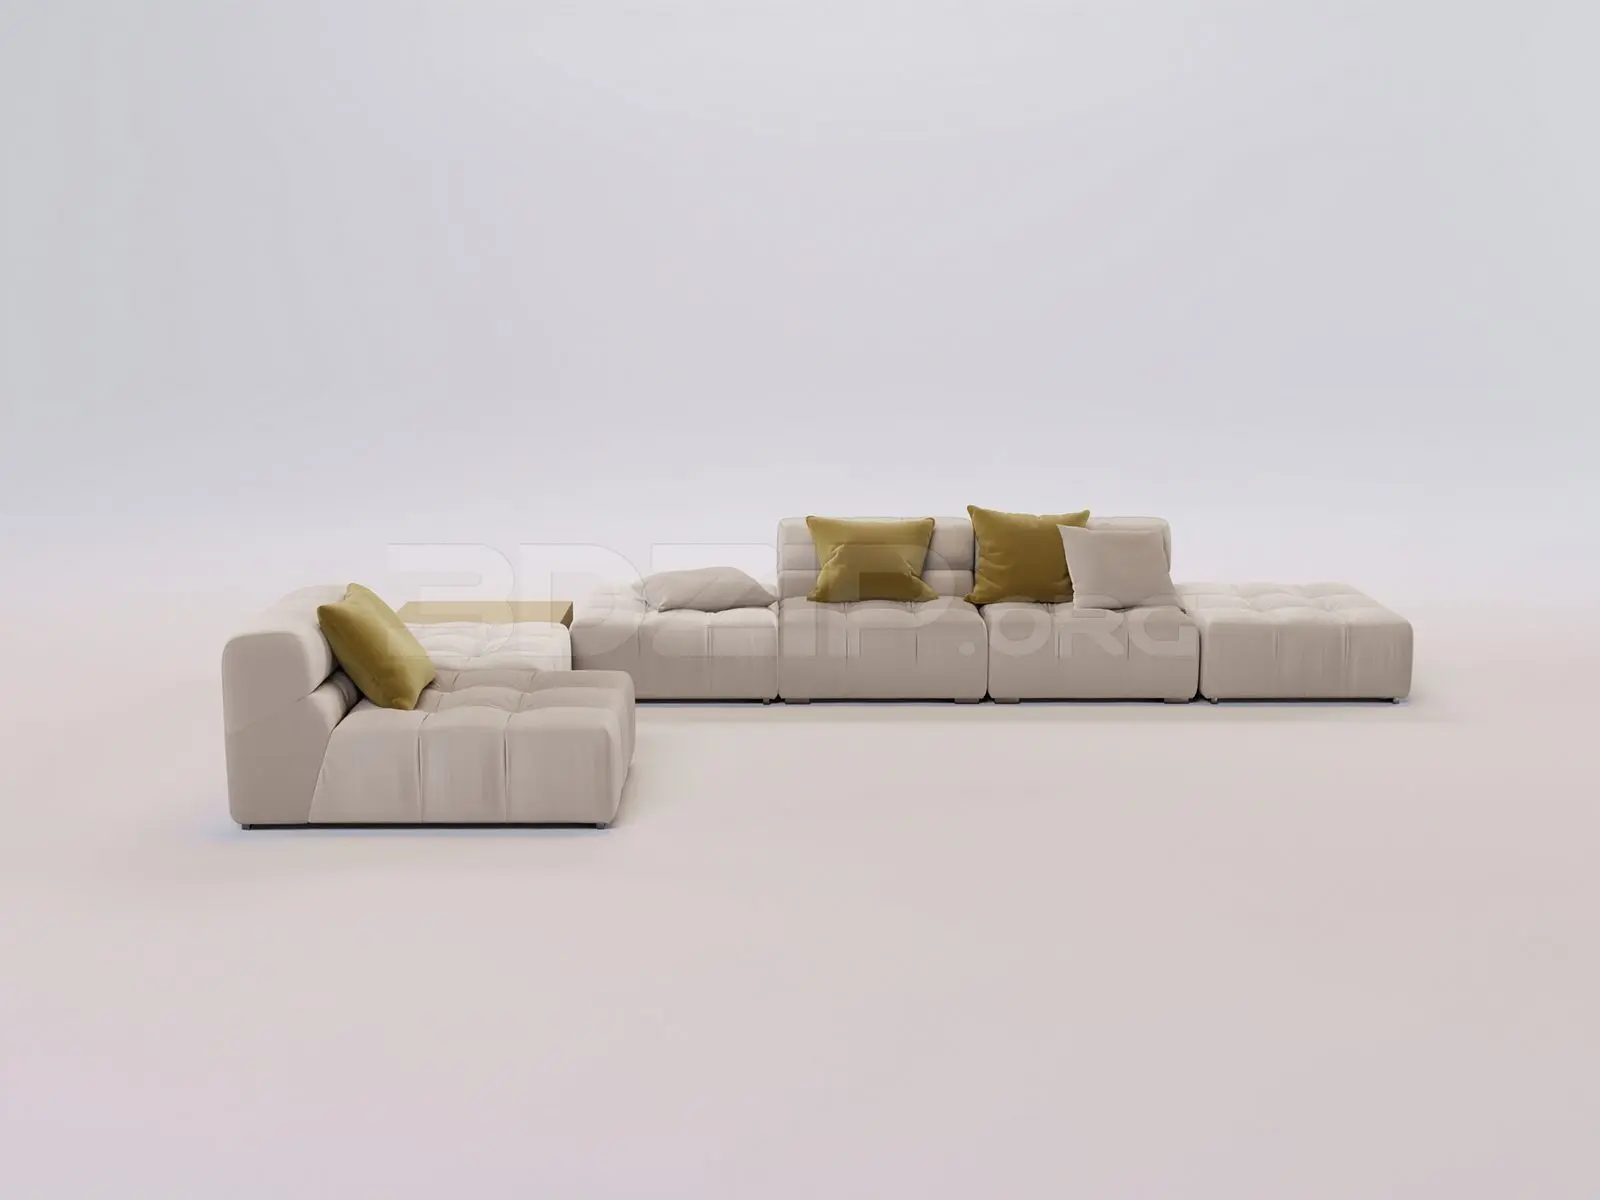
This contemporary open-plan living room and kitchen scene for 3ds Max features a sophisticated neutral palette and layered textures. This professional-grade interior scene showcases a seamless open-plan layout connecting a lounge area to a modern kitchen. The living space is anchored by a large, light-toned modular sofa and a low-profile coffee table, set against dark, marble-backed shelving. Herringbone timber flooring flows throughout, providing warmth that contrasts with the minimalist kitchen cabinetry. The dining area features a marble-topped table surrounded by sleek, brown leather-upholstered chairs. Integrated ceiling lighting and minimalist pendant fixtures define the zones, while refined decor elements and textile accents add depth and visual interest to the composition.
The download is a 469 MB compressed archive containing the native 3ds Max (.max) scene. Open it in 3ds Max; for other programs, export to FBX or OBJ from 3ds Max first.
Designed for 3ds Max, this scene provides a fully staged environment with pre-configured lighting and material setups. Users can merge this file into a current project to serve as a base for high-end residential visualizations. The scene is organized into logical layers, allowing for easy adjustment of furniture placement, texture mapping, or lighting intensity. It is optimized for rapid rendering, enabling designers to focus on camera angles and post-production adjustments without needing to model individual components from scratch.
Ideal for residential architectural visualizations, this scene is well-suited for showcasing luxury apartment or townhouse interiors. It works effectively for client presentations, marketing brochures, or high-end design portfolios. Professionals looking for a ready-to-render environment will find this useful for projects requiring a sophisticated, neutral aesthetic. It pairs well with other contemporary furniture collections and can be adapted for various lighting conditions by simply adjusting the environment settings or adding supplementary light sources to suit the specific project requirements.