Loading page…
3D Scene
Contemporary Open-Plan Living Room and Kitchen Scene in Grey
by Steven Palomo
About this asset
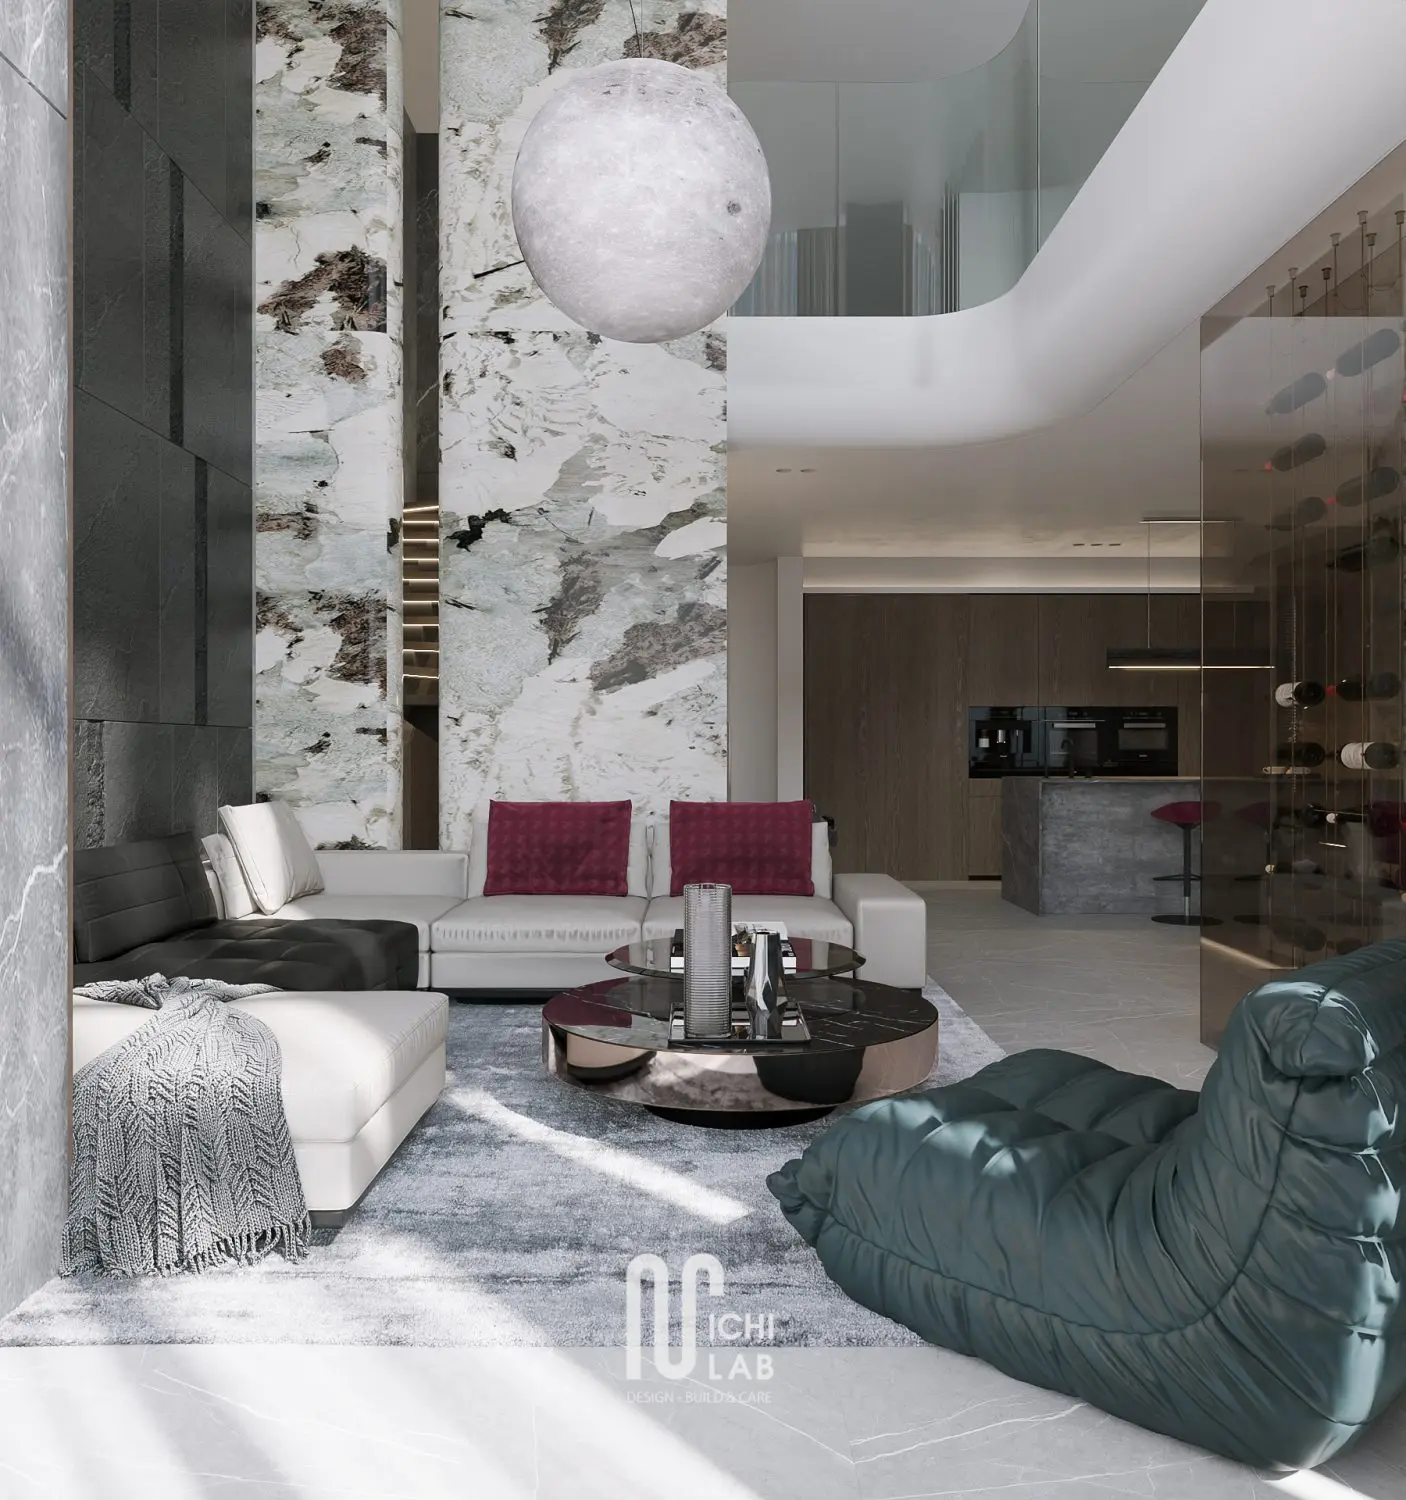
This contemporary open-plan living room and kitchen scene for 3ds Max features a double-height layout with striking marble walls. This high-end interior scene centers on a spacious open-plan living room flowing into a sleek, modern kitchen. The living area is defined by a large modular sofa in neutral tones, accented with deep red cushions, and a low-profile circular coffee table with a polished dark stone top. A textured floor-to-ceiling marble wall creates a dramatic focal point, complemented by a large, spherical pendant luminaire. The kitchen in the background maintains a minimalist aesthetic with dark wood cabinetry and a stone island, while a glass-enclosed wine display adds a sophisticated architectural element to the overall composition.
The download is a 484 MB compressed archive containing the native 3ds Max (.max) scene, set up with Corona materials. Open it in 3ds Max with Corona installed; for other programs, export to FBX or OBJ from 3ds Max first.
Professionals can utilize this 3ds Max scene by merging the file into existing projects to serve as a high-quality base for interior visualizations. Users should check the layer structure to isolate furniture, lighting, and structural components for easier manipulation. Adjustments to the scene scale and material mapping can be performed to suit specific project requirements. The lighting setup, designed for a double-height space, can be further refined by swapping existing HDRI environments to match the desired time of day or atmospheric mood.