Loading page…
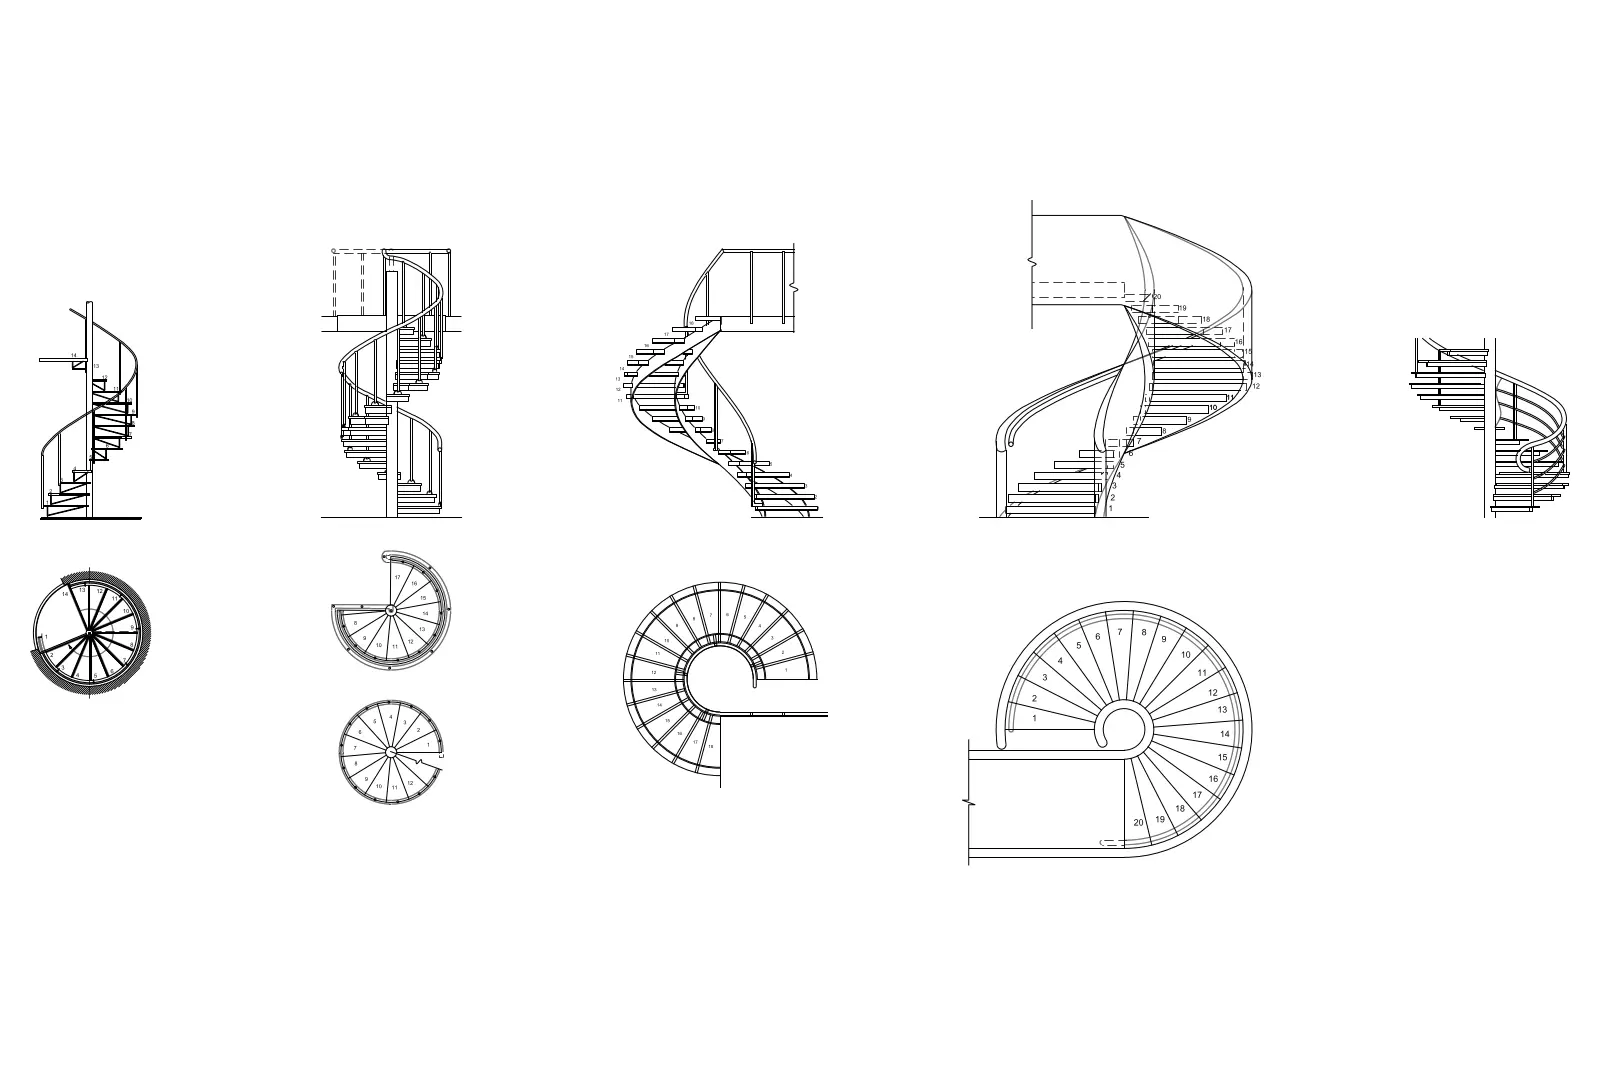
CAD Drawing
Spiral Staircase Collection of Five Technical Layouts
by Steven Palomo
About this asset
A comprehensive set of five spiral staircase technical drawings in AutoCAD DWG format, featuring detailed plan and elevation views. This collection provides five varied spiral staircase configurations, each documented with precise plan and elevation line work. The drawings detail the structural geometry, including tread numbering, central column placement, and balustrade profiles. These layouts cover different radii and landing configurations, offering a range of circular stair profiles suitable for various spatial requirements. The linework is clean and standard, representing the essential components of a spiral staircase, from the initial step to the upper floor landing. Each layout is presented with a corresponding top-down plan view and a side elevation, illustrating the vertical rise and step progression.
The download is a 164 KB file containing an AutoCAD drawing (.dwg) drawn in all views. It opens in AutoCAD, BricsCAD, DraftSight and other DWG-compatible CAD programs, ready to insert as blocks into plans and elevations.
Architects and designers can insert these DWG files directly into an AutoCAD project as blocks or reference them to guide the development of custom stair details. The linework is organised for easy scaling and modification to match specific floor-to-floor heights. Users can explode the blocks to refine the balustrade design or adjust the tread width to comply with local building regulations. These drawings serve as a foundational template for creating accurate floor plans and sections during the schematic design phase.