Loading page…
3D Scene
Contemporary Open-Plan Kitchen and Living Room Scene
by Jesse Gates
About this asset
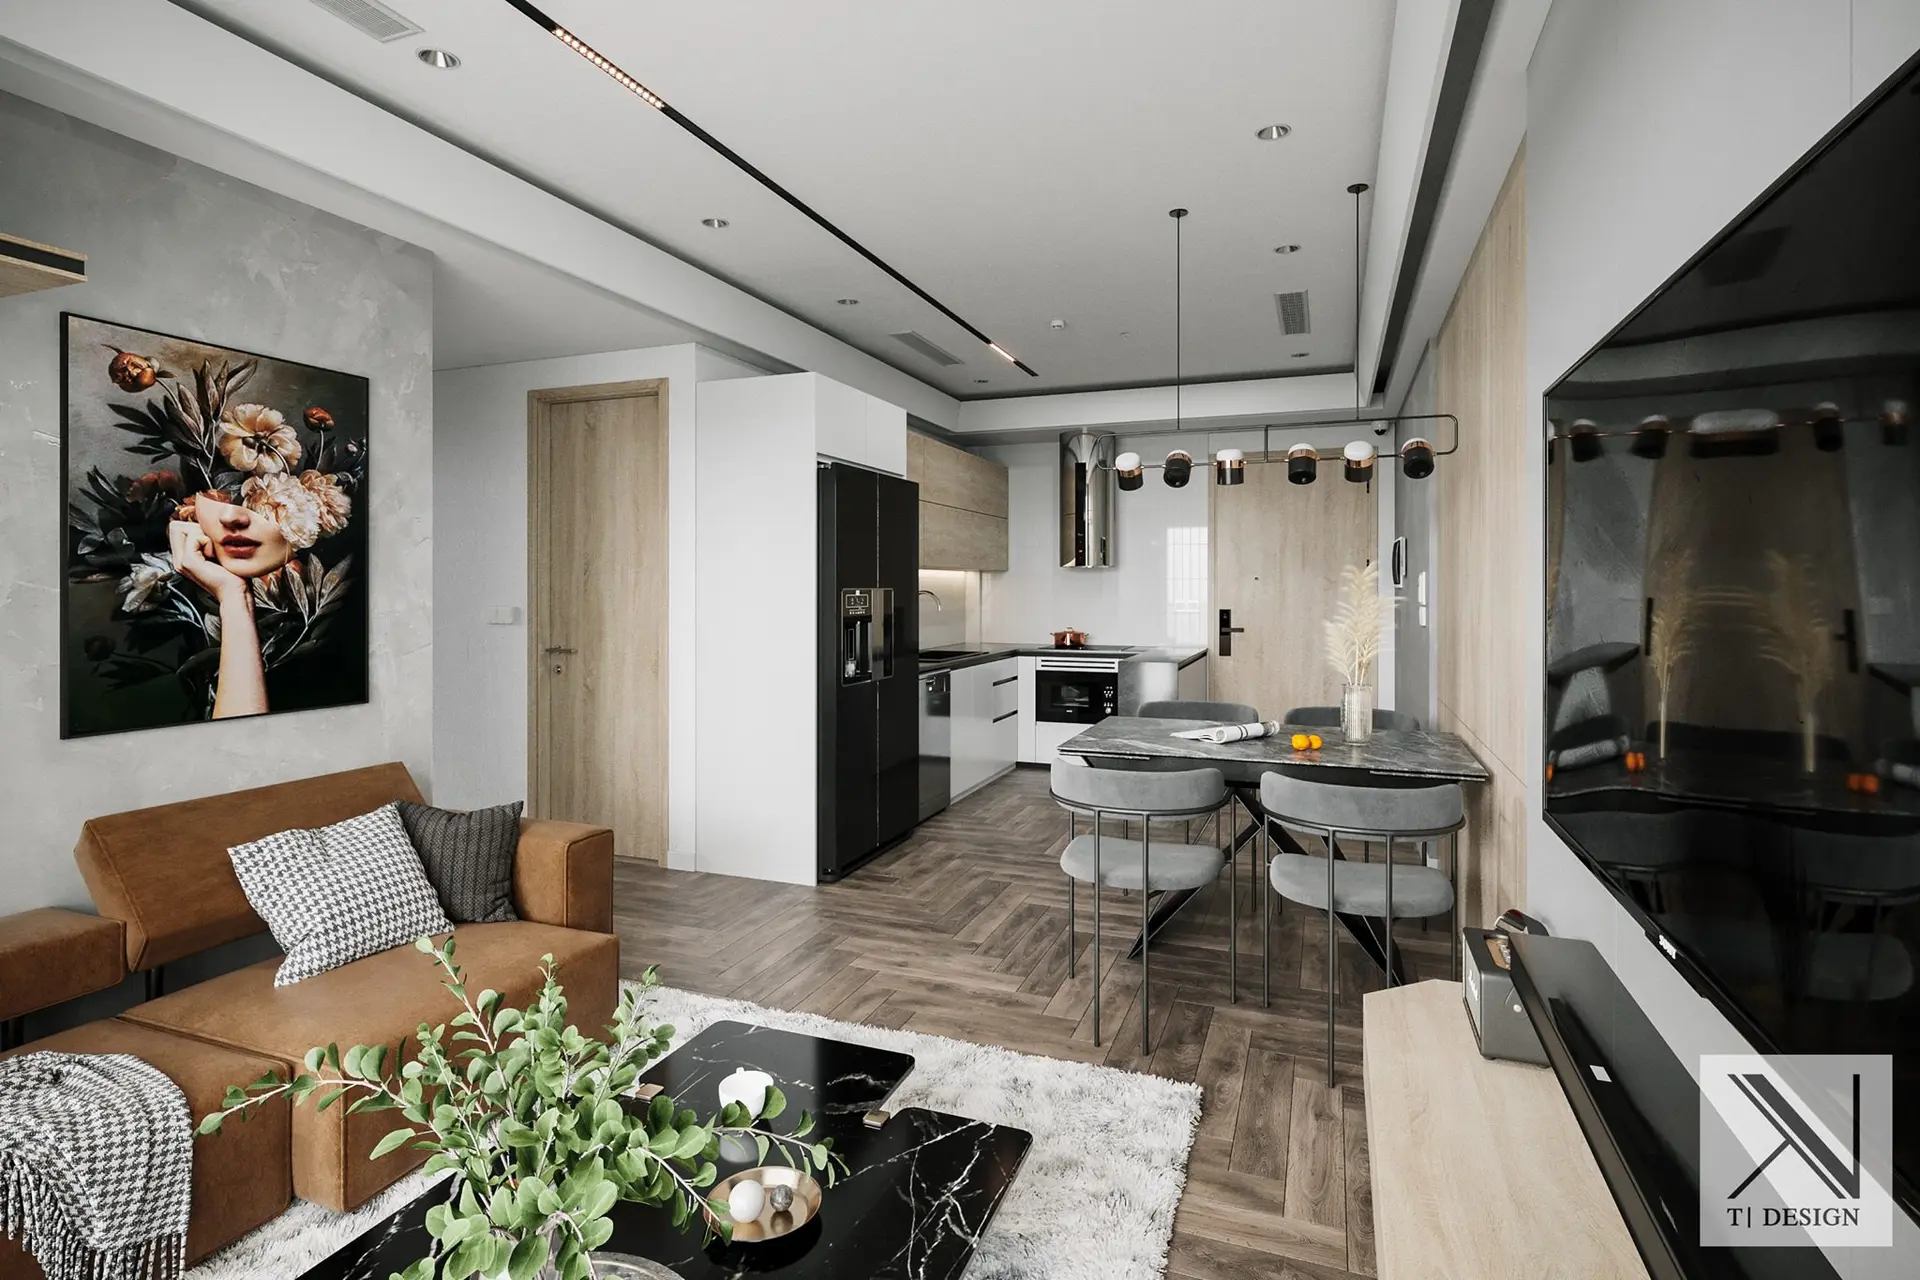
This contemporary open-plan kitchen and living room 3ds Max scene features a curated layout with integrated joinery and furniture. The layout combines a streamlined kitchen area with a comfortable lounge and dining zone, unified by warm herringbone timber flooring. A brown fabric sofa anchors the living space, complemented by a black marble coffee table. The adjacent dining area features a marble-topped table and grey upholstered chairs, illuminated by a linear pendant light. The kitchen joinery pairs white cabinetry with light wood accents, housing a black refrigerator. Sophisticated details include recessed ceiling lighting, a large-scale floral wall print, and integrated wall paneling that defines the transition between functional zones.
The download is a 527 MB compressed archive containing the native 3ds Max (.max) scene. Open it in 3ds Max; for other programs, export to FBX or OBJ from 3ds Max first.
Designed for 3ds Max, this scene provides a pre-configured environment including geometry, lighting, and materials. Professionals should treat this as a foundation for architectural visualization, adjusting the existing camera angles or swapping out assets to suit project-specific requirements. The file structure allows for easy manipulation of individual furniture components or materials through the material editor. Users can leverage the established lighting setup as a baseline, refining exposure and colour balance to match specific mood requirements or daylight conditions.
Ideal for residential interior design projects, this scene serves as a highly efficient starting point for visualizations of modern apartments or townhouses. Designers can use this to demonstrate open-plan living concepts to clients, showcasing the flow between cooking, dining, and relaxation areas. It is particularly useful for rapid prototyping of finishes or testing colour palettes in a realistic context. The aesthetic pairs well with minimalist or transitional decor, making it a versatile asset for professional architectural studios and freelance visualizers.