Loading page…
3D Model
Modern L-Shaped Wood Kitchen Unit with Integrated Appliances
by Jesse Gates
About this asset
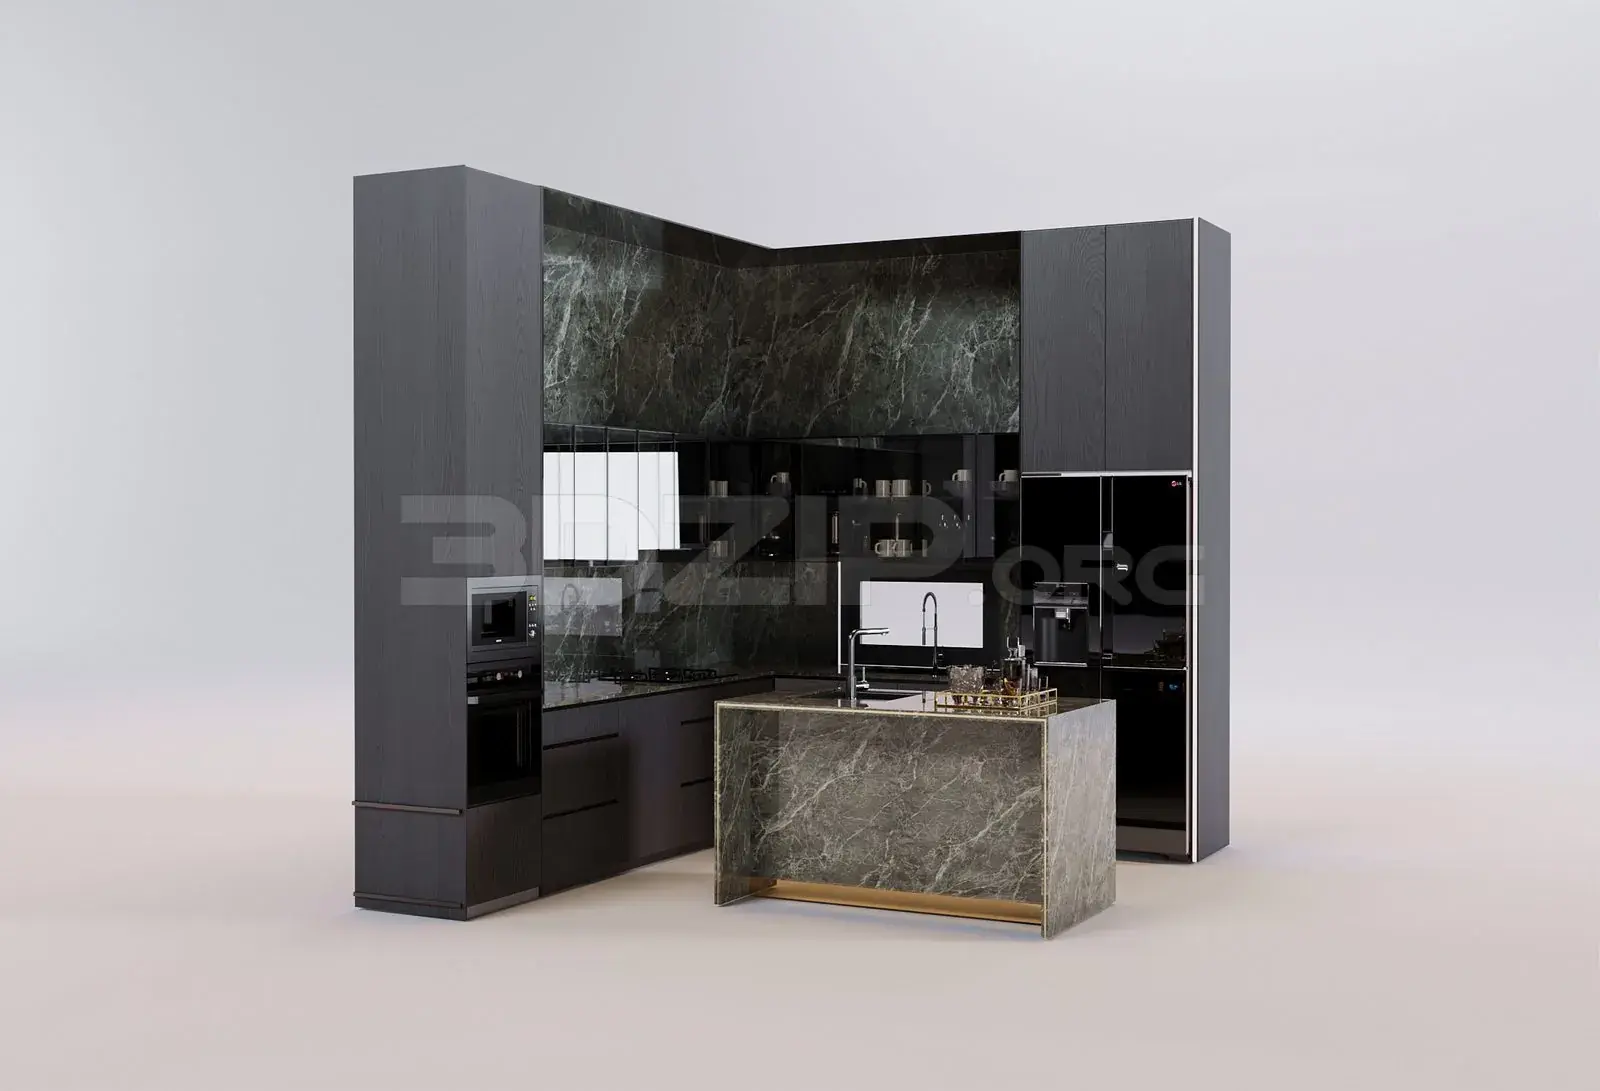
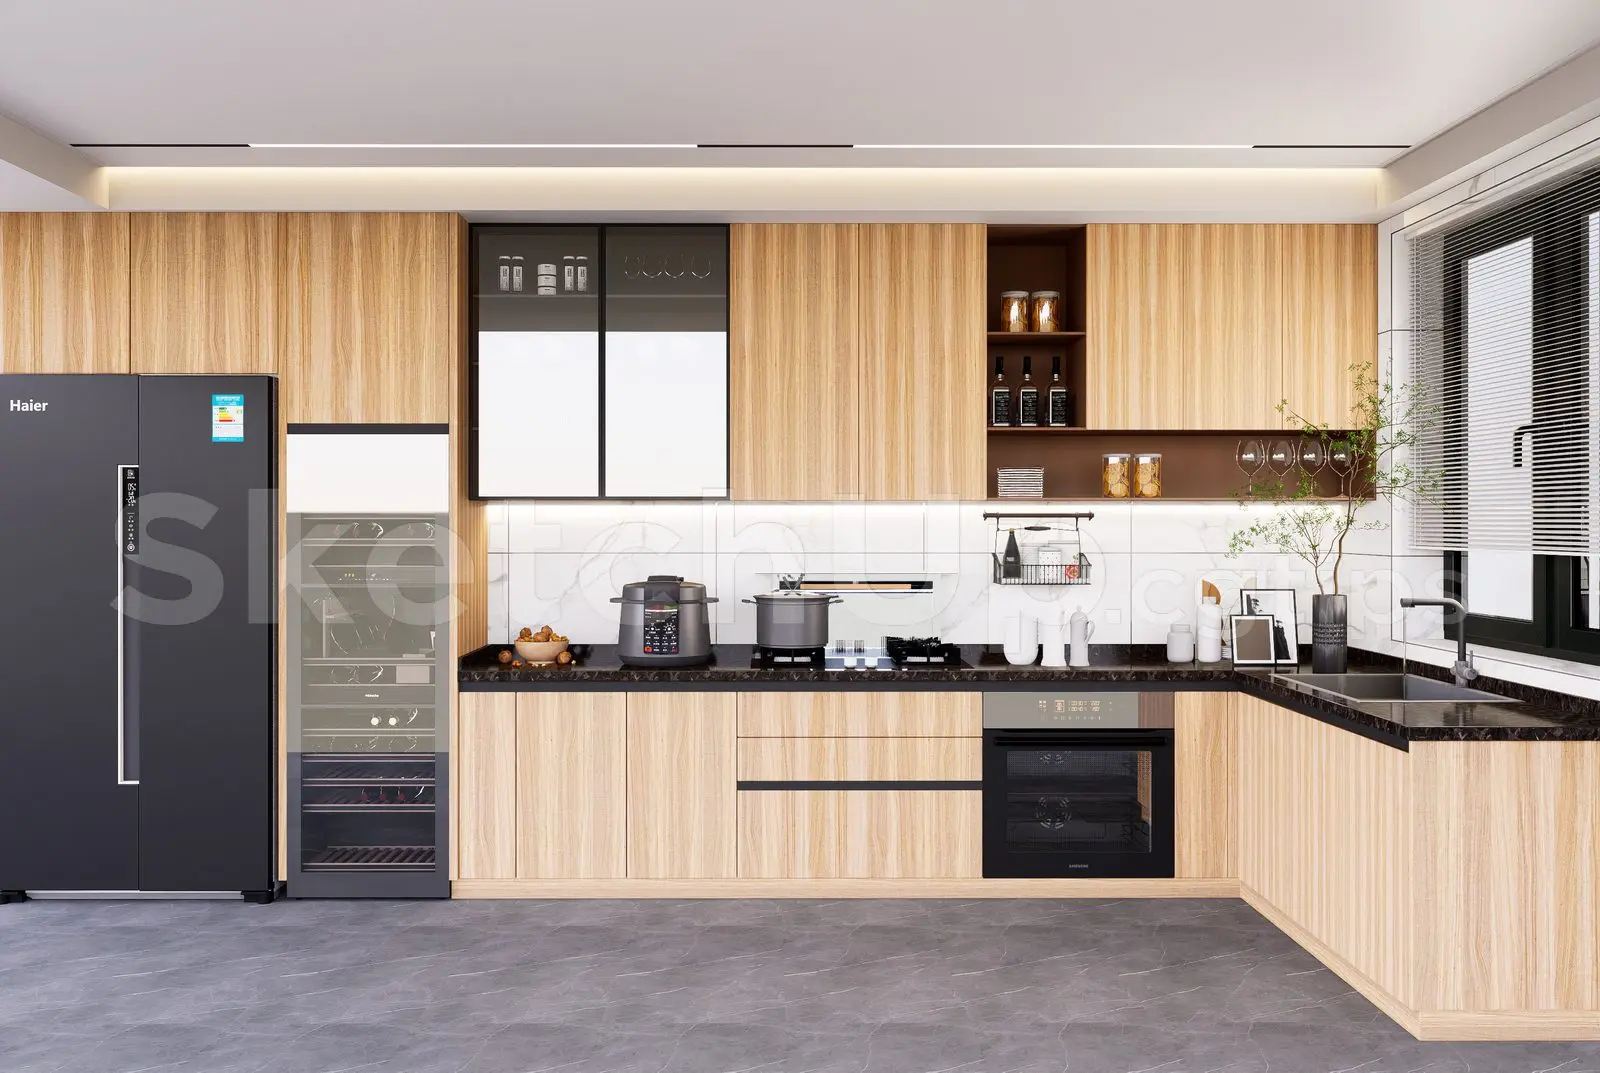
This modern L-shaped kitchen SketchUp model features wood-grain cabinetry, integrated appliances, and a stone worktop. This L-shaped kitchen assembly showcases clean, horizontal lines with full-height timber-veneer cabinetry. The layout integrates a tall black refrigerator, a wine cooler, and a built-in oven, paired with dark stone-effect countertops and a white marble-patterned splashback. Upper cabinets combine solid wood doors with glass-fronted sections and open shelving for display. The base cabinetry includes handleless drawers and doors, maintaining a minimalist aesthetic. A stainless steel sink is set into the return, complemented by a sleek faucet. The overall composition balances warm wood tones with high-contrast black appliances and hardware, creating a functional, contemporary culinary workspace.
The download is a 79.7 MB compressed archive containing the native SketchUp (.skp) model. It opens directly in SketchUp; for 3ds Max, Blender or Cinema 4D, import it through a SketchUp importer or convert it first.
In SketchUp, this model is organised into logical groups and components, allowing for easy placement and adjustment within your floor plan. The material textures are applied to grouped geometry, enabling simple replacement or scaling to suit your specific project requirements. Use the outliner to manage visibility of individual appliances and cabinet sections. For rendering, ensure you map the wood grain and stone textures correctly to maintain visual consistency across the entire joinery run, and check the lighting setup to complement the integrated appliances.