Loading page…
3D Scene
Contemporary Open-Plan Kitchen and Living Room Scene 261
by Anthony Catsimatides
About this asset
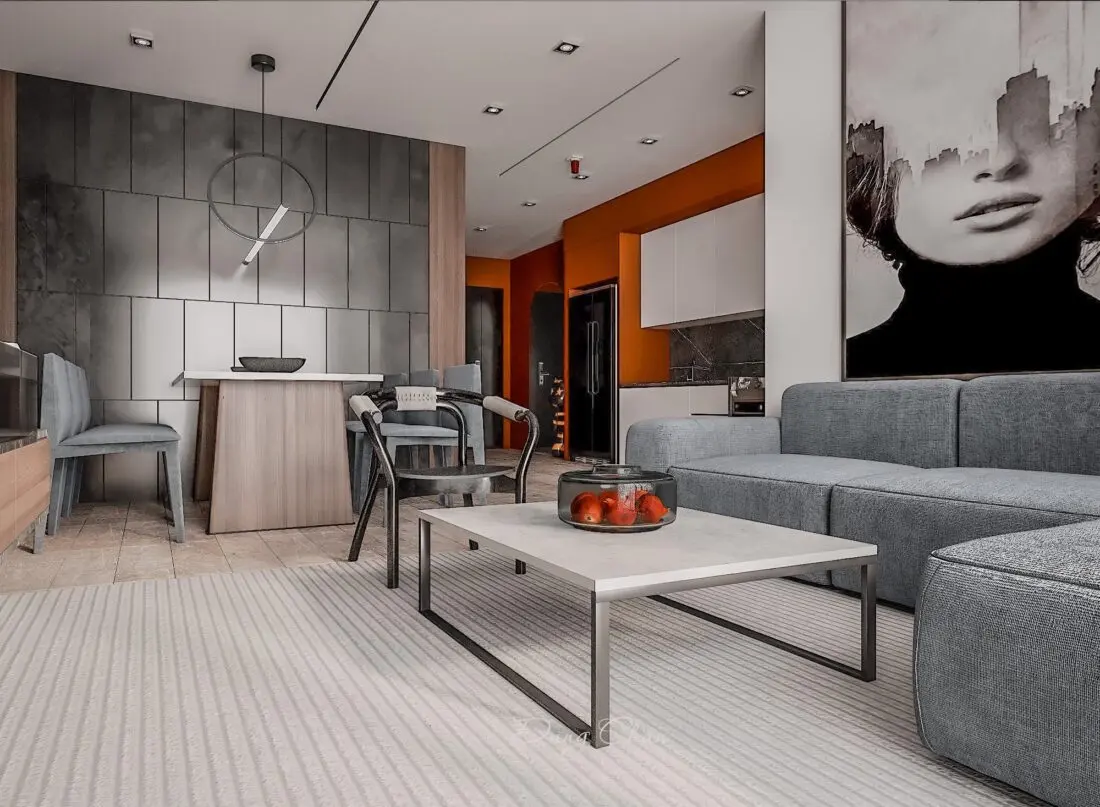
This contemporary 3ds Max scene features an open-plan kitchen and living room with a grey fabric sofa and bold orange feature walls. This professional interior scene presents a cohesive open-plan layout integrating a kitchen, dining area, and lounge. The living space is anchored by a modular grey fabric sofa paired with a rectangular coffee table featuring a light stone top and metal frame. A dining set with a wood-veneered table and upholstered chairs sits adjacent to a feature wall clad in grey metal panels. The kitchen area includes sleek white cabinetry contrasted by vibrant orange walls, creating a distinct visual separation. The composition is balanced by a large-scale portrait wall art piece and linear recessed ceiling lighting.
The download is a 464 MB compressed archive containing the native 3ds Max (.max) scene. Open it in 3ds Max; for other programs, export to FBX or OBJ from 3ds Max first.
In 3ds Max, this scene is structured as a complete visual environment, allowing for immediate rendering or further customisation. Users should verify the light setup and material assignments upon loading to ensure compatibility with their specific render pipeline. The scene uses organised layers for geometry and lighting, facilitating easy modification of furniture placement or material textures. It serves as an ideal base for architectural visualisation projects, requiring minimal adjustment to integrate custom assets or adjust the overall lighting mood for diverse project requirements.
This scene is suitable for residential interior design projects, particularly for showcasing modern apartment layouts or open-plan living spaces. It provides a high-quality foundation for architectural presentations, real estate marketing, and interior design concept studies. Professionals can use this setup to demonstrate spatial flow between the kitchen, dining, and lounge areas. It pairs well with minimalist or contemporary furniture collections and can be adapted for various lighting scenarios, such as natural daylight or atmospheric evening settings common in luxury residential developments.