Loading page…
3D Scene
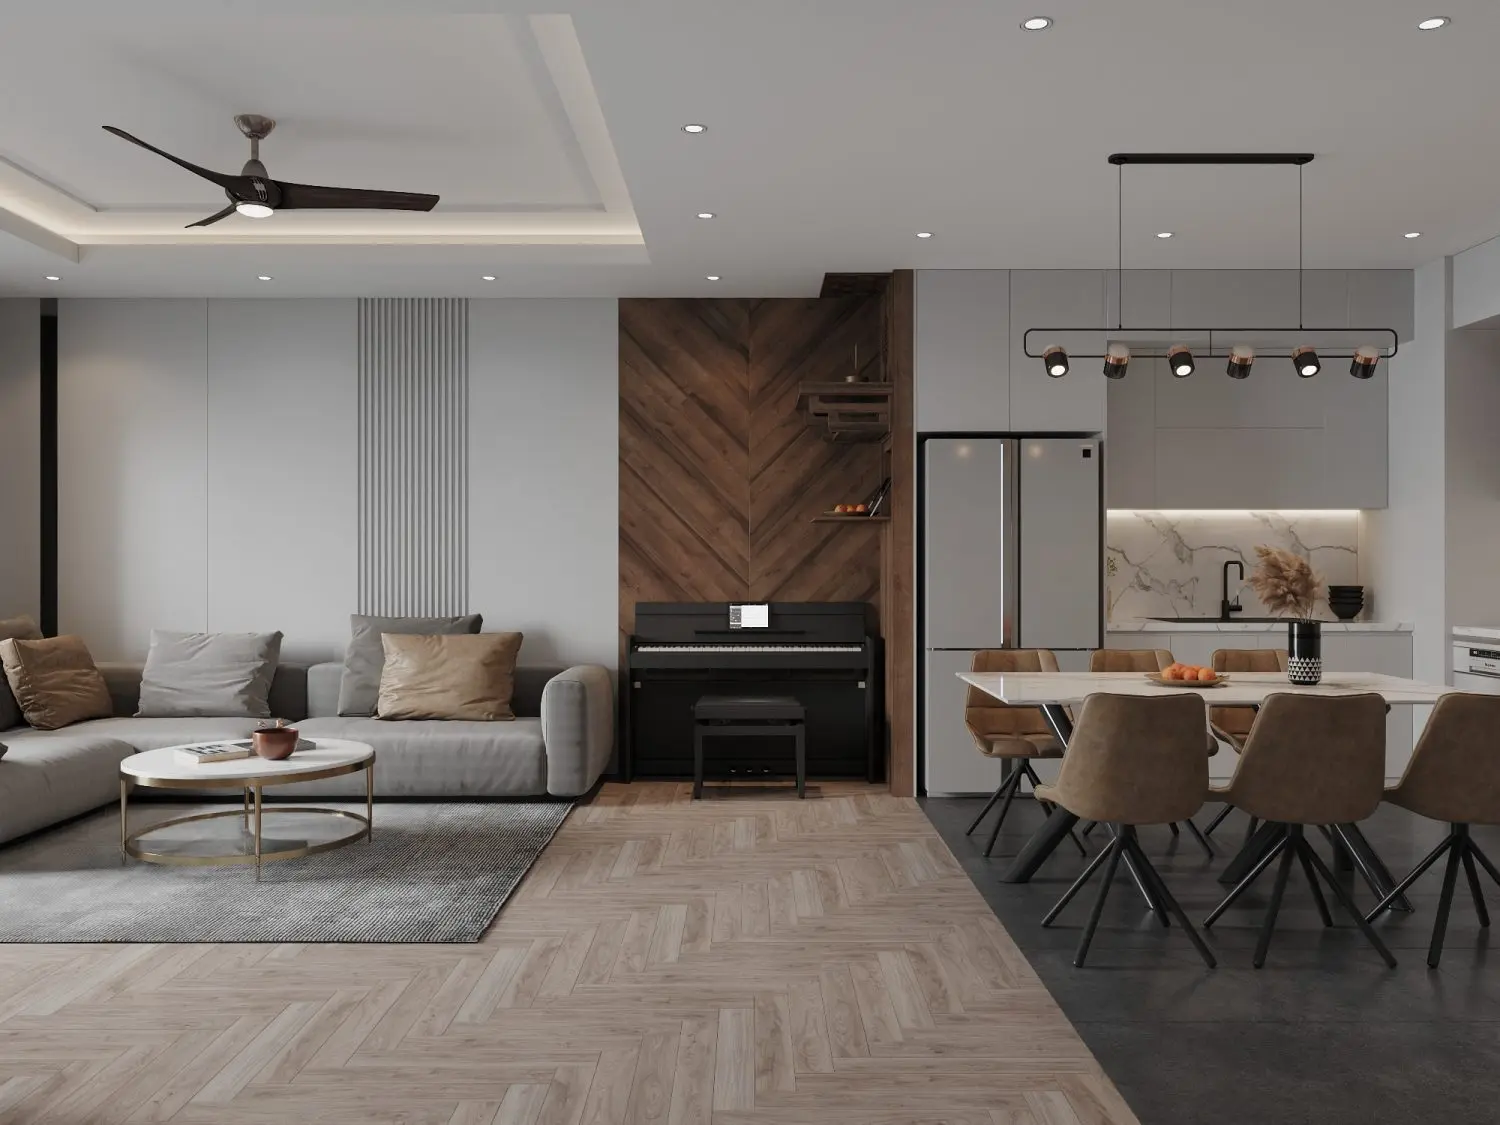
Contemporary Open-Plan Kitchen and Dining Room Scene
by Elizabeth Bobyr
About this asset
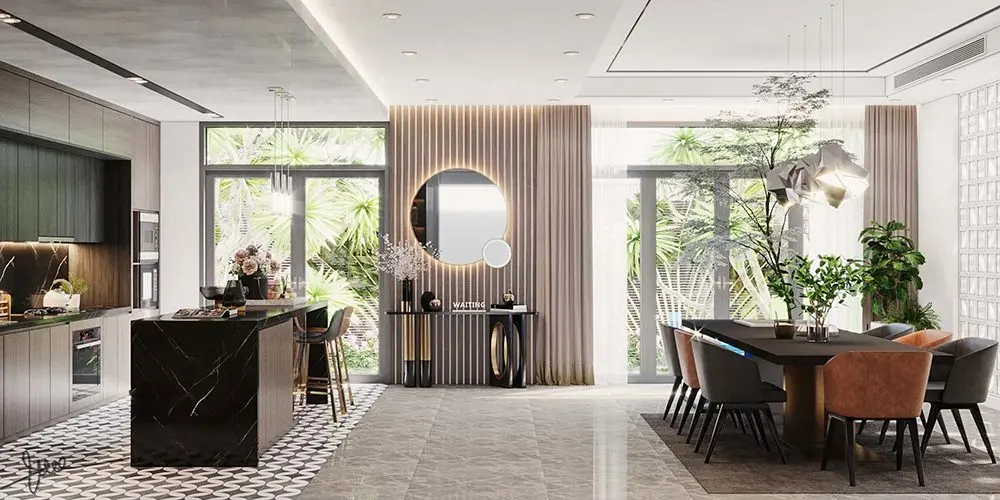
This contemporary open-plan kitchen and dining room scene for 3ds Max features a sophisticated palette of dark marble and warm timber finishes. This comprehensive interior scene showcases a high-end open-plan layout integrating a sleek kitchen and a formal dining area. The kitchen area features dark, veined marble surfaces on the island, paired with integrated cabinetry in a warm wood veneer. A geometric patterned floor transition defines the culinary zone. The adjacent dining space is anchored by a large table surrounded by a mix of grey and rust-toned upholstered chairs. Vertical timber slats on the feature wall, illuminated by integrated lighting, provide a refined backdrop, while floor-to-ceiling glazing ensures a seamless connection to the outdoor terrace garden.
The download is a 475 MB compressed archive containing the native 3ds Max (.max) scene. Open it in 3ds Max; for other programs, export to FBX or OBJ from 3ds Max first.
Professionals can utilise this 3ds Max scene as a foundational environment for architectural visualisation projects. The file includes pre-configured lighting setups, material shaders, and high-quality assets ready for rendering. Users should manage the scene through the layer manager to isolate specific furniture or structural elements for customisation. Textures are mapped for immediate use, though light sources may require adjustment to match specific project requirements or HDRI environments for optimal integration into broader residential master models.
This asset is ideal for residential interior design presentations, luxury hotel suite concepts, or high-end property marketing materials. It serves as an effective base for exploring material palettes and lighting configurations in open-plan living environments. Architects and visualisers can leverage this scene to speed up the development of photorealistic renders for client approvals. Search for this file when developing luxury kitchen and dining configurations, or when seeking inspiration for integrated joinery, feature wall treatments, and modern open-plan spatial planning.