Loading page…
3D Scene
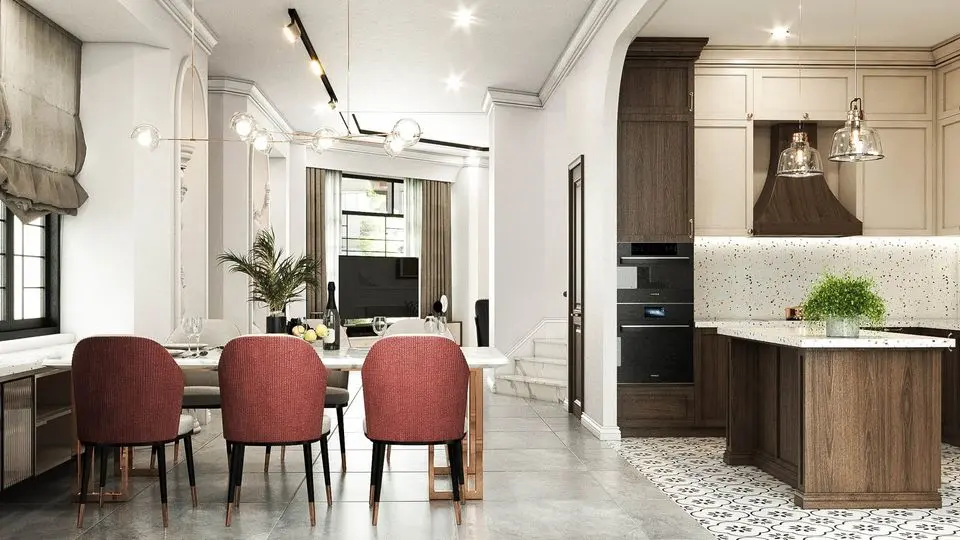
Contemporary Open-Plan Kitchen and Dining Interior Scene
by Nikhil Sanghvi
About this asset
This contemporary open-plan kitchen and dining interior scene for SketchUp features high-end finishes and a refined, warm-toned palette. This comprehensive interior scene depicts a high-end open-plan living space bridging a kitchen and dining area. The kitchen features dark timber cabinetry, a speckled stone backsplash, and a central island with a white marble countertop. Adjacent, the dining zone is anchored by a sleek marble-topped table and upholstered red fabric chairs with tapered black legs. Architectural details include arched transitions, detailed ceiling mouldings, and a mix of large-format grey floor tiles with decorative patterned accents. Lighting is layered through modern pendant fixtures and recessed track lighting, creating a sophisticated, cohesive residential atmosphere suitable for high-quality architectural visualisation.
The download is a 185 MB compressed archive containing the native SketchUp (.skp) model. It opens directly in SketchUp; for 3ds Max, Blender or Cinema 4D, import it through a SketchUp importer or convert it first.
Professionals can utilise this SketchUp scene as a foundational environment for rapid interior project development. The file is structured to allow for easy manipulation of lighting sets and material adjustments within the native software. Users should inspect the layer hierarchy to isolate furniture components for potential reuse in other project files or to refine specific textures. Proper management of materials and nested groups ensures the scene remains performant while allowing for high-quality rendering outputs when paired with external render engines.