Loading page…
3D Scene
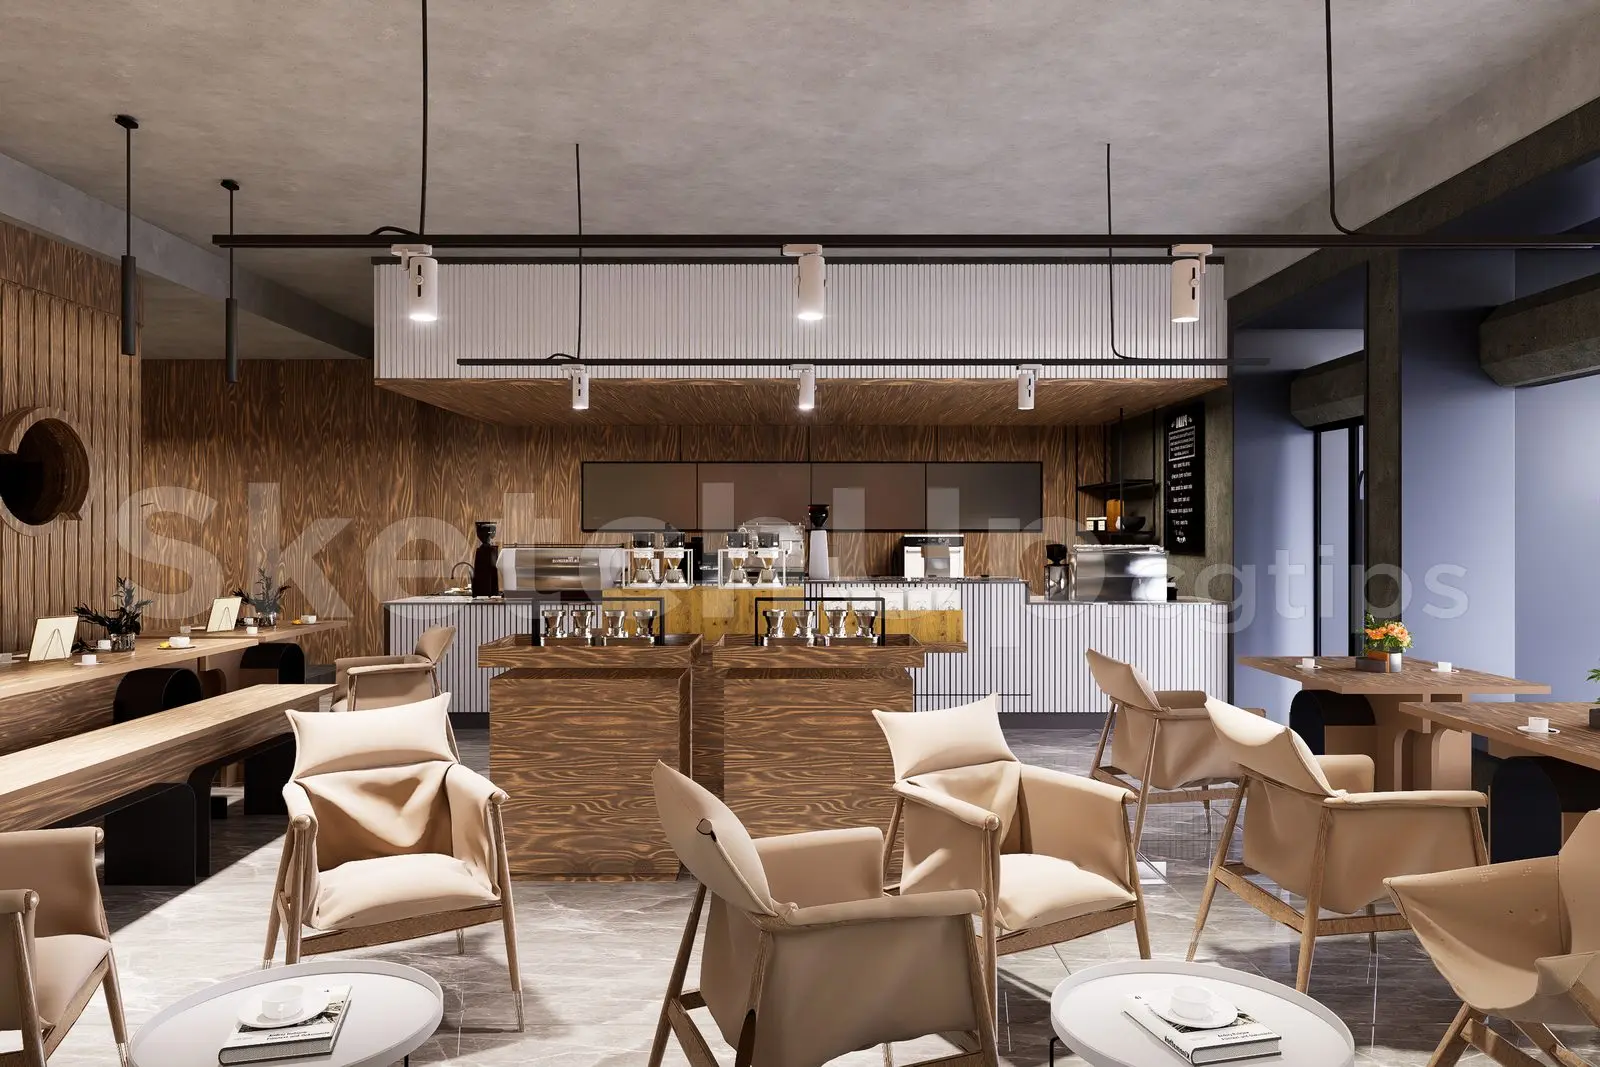
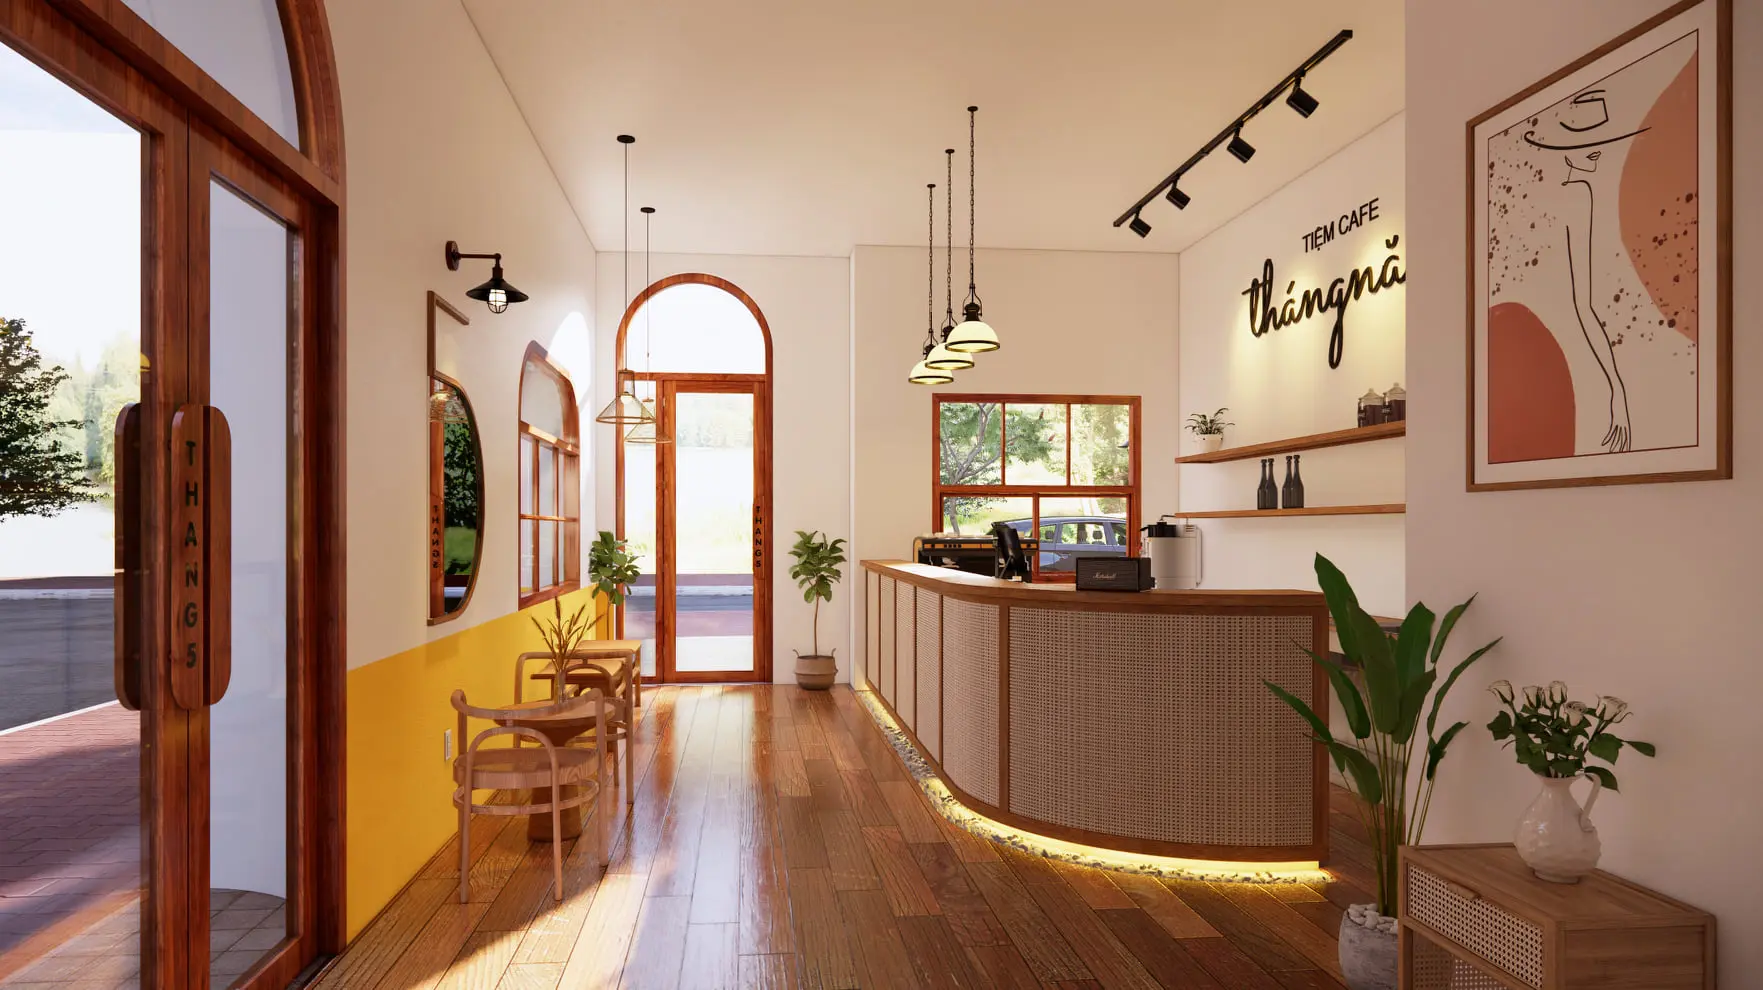
Contemporary Natural Wood Coffee Shop Interior Scene
by HsingChen Wu
About this asset
This contemporary coffee shop interior scene for SketchUp features a curved rattan service counter and warm wood accents. This complete cafe interior scene captures a warm, inviting atmosphere defined by natural materials and a bright, layered colour palette. A prominent, curved service counter takes centre stage, finished with woven rattan panelling and timber framing, underlit by soft LED strips. The space is organised with light wood seating, arched timber-framed doorways, and clean white walls accented by a striking yellow dado line. Floating shelves, minimalist pendant lighting, and strategic greenery complete the layout, providing a balanced, ready-to-render environment that demonstrates a cohesive approach to commercial hospitality design and material selection.
The download is a 348 MB compressed archive containing the native SketchUp (.skp) model. It opens directly in SketchUp; for 3ds Max, Blender or Cinema 4D, import it through a SketchUp importer or convert it first.
Professionals can utilise this SketchUp scene as a foundational template for commercial interior projects. The file includes established geometry, material assignments, and lighting setups, allowing for rapid iteration of layout or finishes. Users should verify that all textures are correctly mapped after importing into their host software and adjust the lighting intensity to suit specific render engine requirements. Layers are typically organised by object type, enabling easy toggling of furniture or architectural elements to customise the space for unique client specifications.