Loading page…
3D Scene
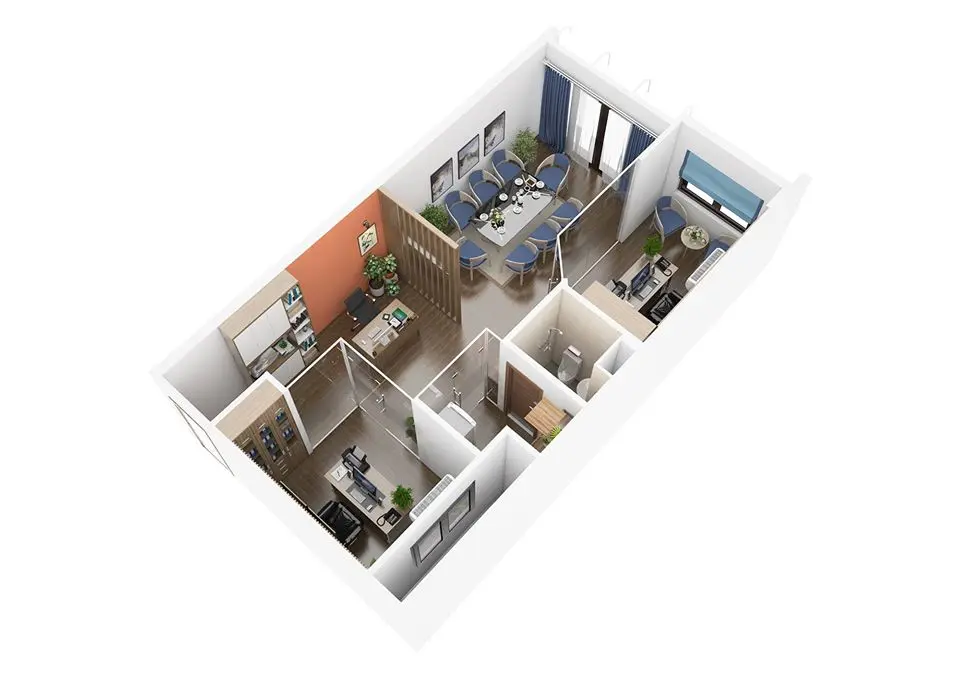
Contemporary Multi-Room Office Interior Scene
by Leena Ha
About this asset
This contemporary SketchUp office interior scene features a fully furnished multi-room layout with integrated meeting zones. This comprehensive interior scene presents a multi-room professional office suite rendered in a contemporary style. The layout includes multiple private workstations, a central meeting area with a long table and chairs, and a small enclosed restroom. Materials are composed of rich brown timber flooring, glass partition walls that maintain visual connectivity, and blue upholstered seating. An accent wall in a warm terracotta tone provides a focal point, while slatted timber screens offer subtle visual separation between zones. The scene incorporates built-in cabinetry, desks, lighting fixtures, and decorative indoor plants to create a fully realized environment.
The download is a 219 MB compressed archive containing the native SketchUp (.skp) model. It opens directly in SketchUp; for 3ds Max, Blender or Cinema 4D, import it through a SketchUp importer or convert it first.
Professionals can utilise this SketchUp model as a foundational template for commercial spatial planning. The file structure allows for easy manipulation of individual components, including furniture, partition walls, and lighting elements. Users should check the layer organisation upon import to manage visibility across different office zones. The scene is pre-configured with materials and basic lighting, making it efficient for quick design iterations, client presentations, or as a base for developing more detailed interior visualisations within the SketchUp environment.