Loading page…
CAD Drawing
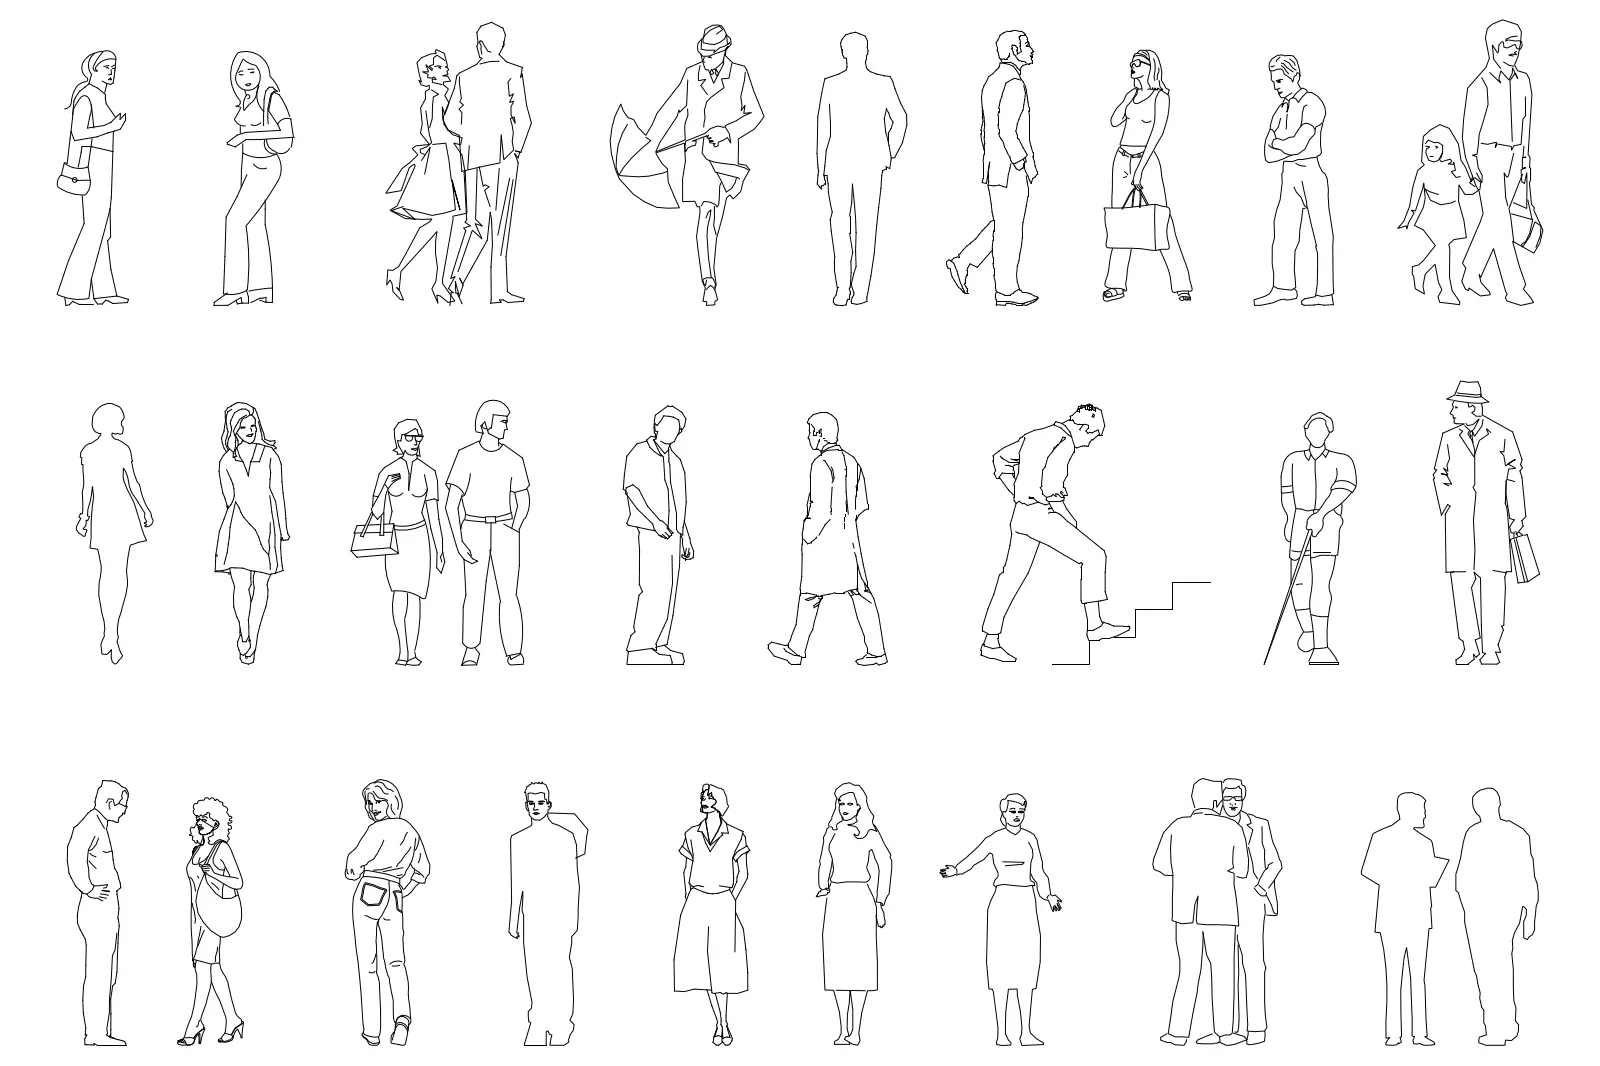
People Outdoors CAD Entourage Set
by Leena Ha
About this asset
This set of 35 diverse 2D AutoCAD figures provides essential architectural entourage for elevation drawings and site plans. Comprising thirty-five individual figures, this collection features a variety of human subjects in realistic poses, including standing, walking, conversing, and navigating stairs. The figures are rendered in clean, minimalist line work, suitable for technical architectural representation. Included are men, women, and children in various attire, from casual wear to formal coats and accessories like bags and umbrellas. The proportions are consistent, ensuring a professional look when integrated into larger drawing sets. These vector-based outlines are designed to be lightweight and efficient, maintaining clarity at any scale within a project drawing.
The download is a 266 KB file containing an AutoCAD drawing (.dwg) drawn in elevation holding 35 separate objects. It opens in AutoCAD, BricsCAD, DraftSight and other DWG-compatible CAD programs, ready to insert as blocks into plans and elevations.
These AutoCAD blocks are designed for seamless integration into architectural elevations and site plans. Users can insert them directly into the model space, using the base point to snap them precisely onto floor lines or stair levels. Because they are vector-based, they can be scaled to match specific project heights without losing line quality. It is recommended to place these blocks on a dedicated 'Entourage' layer to manage visibility and linetype settings easily across different viewports.