Loading page…
3D Scene
Contemporary Multi-Bed Hospital Patient Room Scene
by Cheeyoon Chun
About this asset
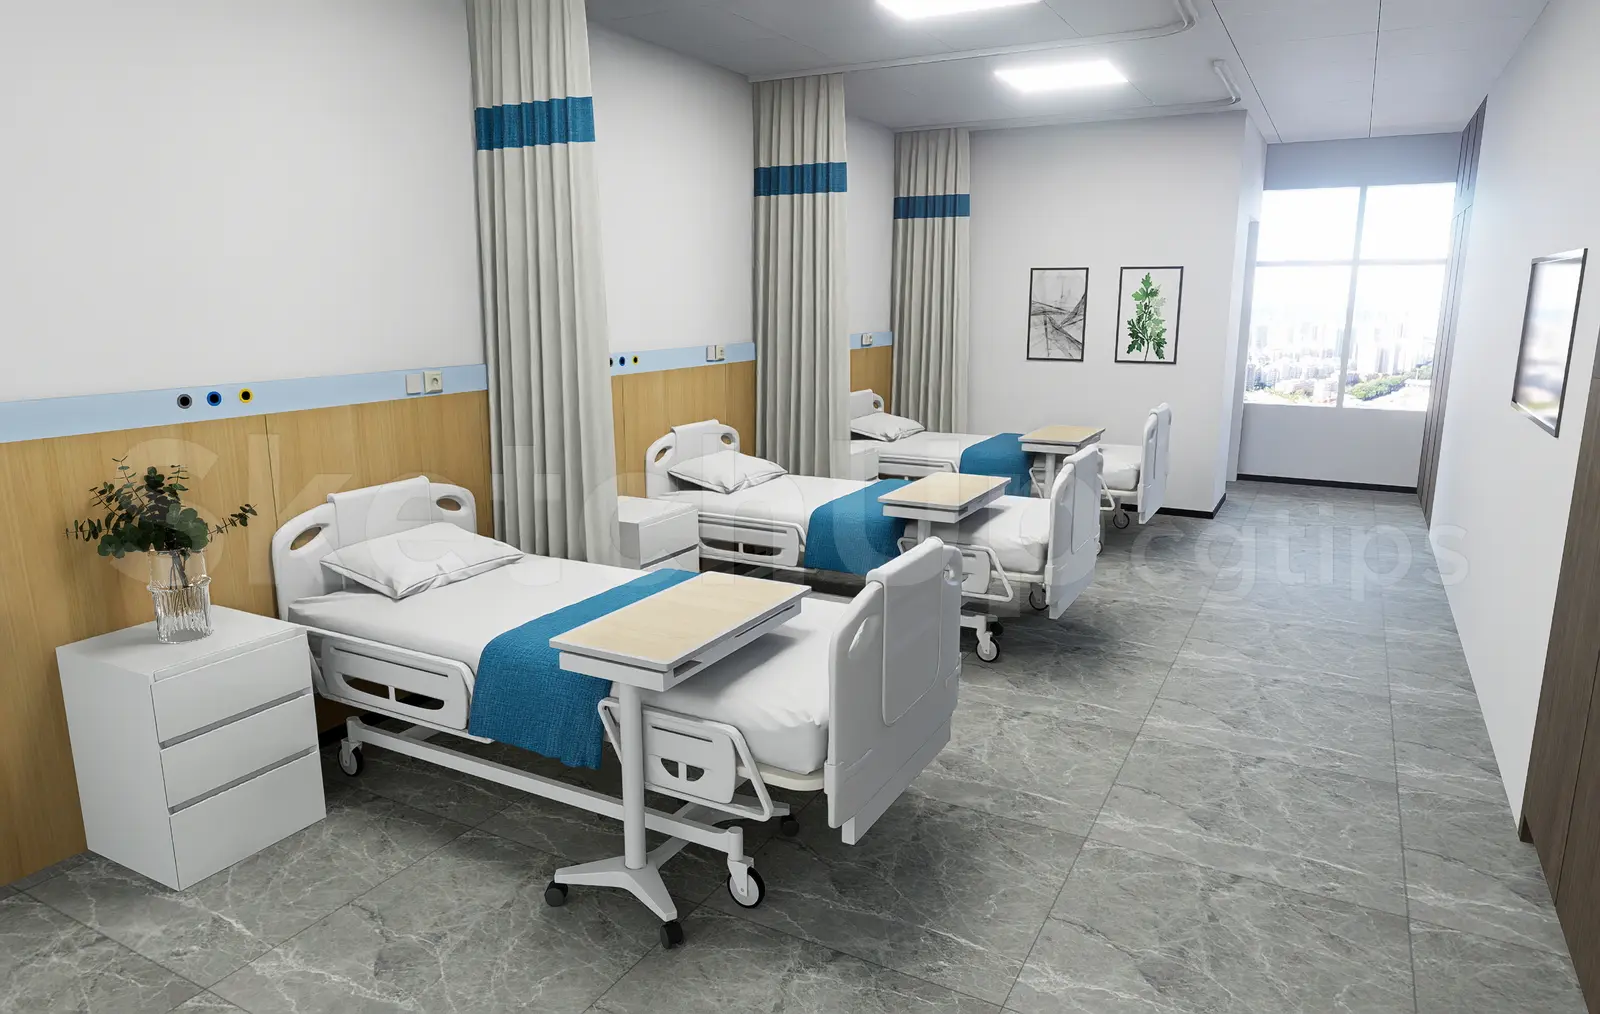
This contemporary hospital patient room SketchUp scene features a multi-bed ward layout with integrated medical headwalls and clinical furnishings. Designed for clinical efficiency, this hospital patient room scene presents a clean, functional layout featuring three adjustable medical beds. Each station is equipped with a mobile over-bed tray table, a dedicated bedside cabinet, and ceiling-mounted privacy curtains with blue accent bands. The room incorporates a horizontal medical headwall system finished in light wood laminate, providing a warm contrast to the sterile white walls and grey marble-effect floor tiles. Natural light enters from a large window, while recessed ceiling panels provide general illumination, creating a realistic, professional environment suitable for healthcare facility planning and architectural visualisation.
The download is a 49.7 MB compressed archive containing the native SketchUp (.skp) model. It opens directly in SketchUp; for 3ds Max, Blender or Cinema 4D, import it through a SketchUp importer or convert it first.
When integrating this scene into a larger project, users can leverage the existing layer structure to toggle visibility of individual beds or privacy curtains. The SketchUp file is pre-configured with materials and base lighting, making it ideal for rapid rendering or as a reference for spatial planning. Professionals should ensure the model origin is aligned with their master site plan before merging, then adjust the lighting intensity or material textures to match specific project requirements and regional healthcare design standards.