Loading page…
3D Scene
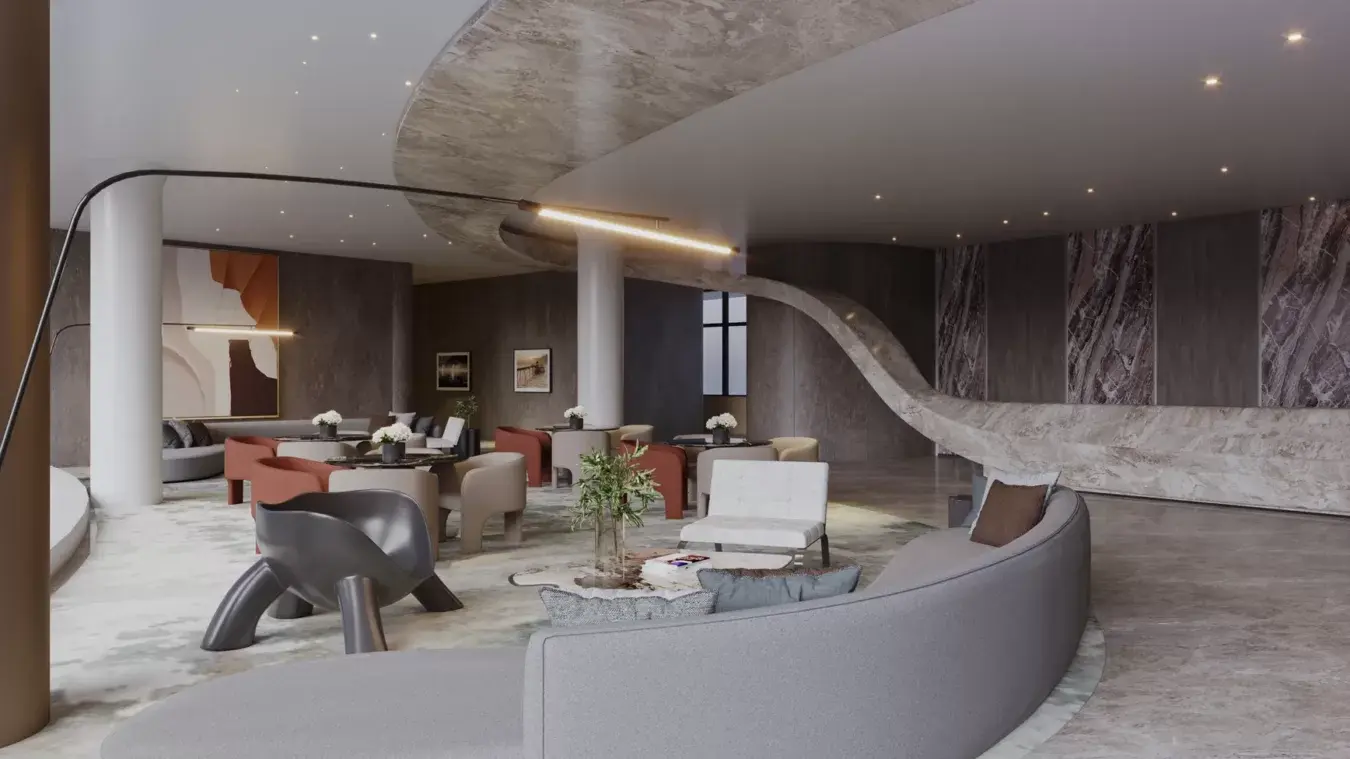
Contemporary Grey Marble Open-Plan Hotel Lobby Scene
by Ajitha Anandan
About this asset
This contemporary SketchUp interior scene features an expansive hotel lobby with a striking curved marble desk and lounge seating. The scene presents a sophisticated open-plan hotel lobby designed with a focus on fluid, organic forms. A prominent, sweeping marble reception desk anchors the space, mirroring the curved layout of the floor plan. The lounge area is furnished with a mix of modern grey sofas, sculptural armchairs, and minimalist coffee tables. Earthy, muted tones of grey, beige, and brown define the material palette, complemented by natural stone textures and sleek metal accents. Recessed ceiling lighting and minimalist linear pendant fixtures provide ambient illumination, creating a refined atmosphere suitable for high-end hospitality environments.
The download is a 121 MB compressed archive containing the native SketchUp (.skp) model. It opens directly in SketchUp; for 3ds Max, Blender or Cinema 4D, import it through a SketchUp importer or convert it first.
Professionals can utilize this SketchUp scene as a foundational layout for interior design presentations or as a base for architectural visualization. The model is organized to allow for easy camera placement and lighting adjustments. Users should inspect the layer structure to isolate furniture sets or architectural elements for further customization. Mapping high-resolution textures onto the marble surfaces and adjusting the light intensity within the native render settings will help achieve realistic results for client-facing deliverables.