Loading page…
3D Scene
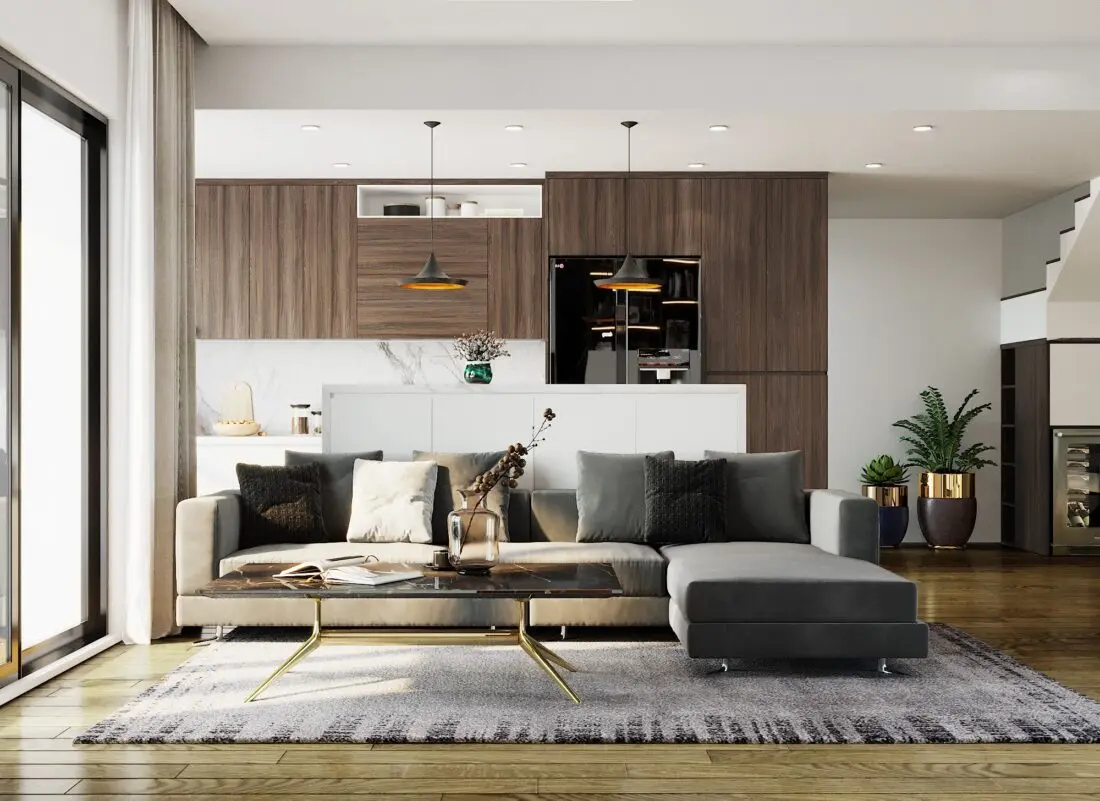
Contemporary Grey L-Shaped Sofa Open-Plan Living Room Scene
by Gregory-Fritz La Planche
About this asset
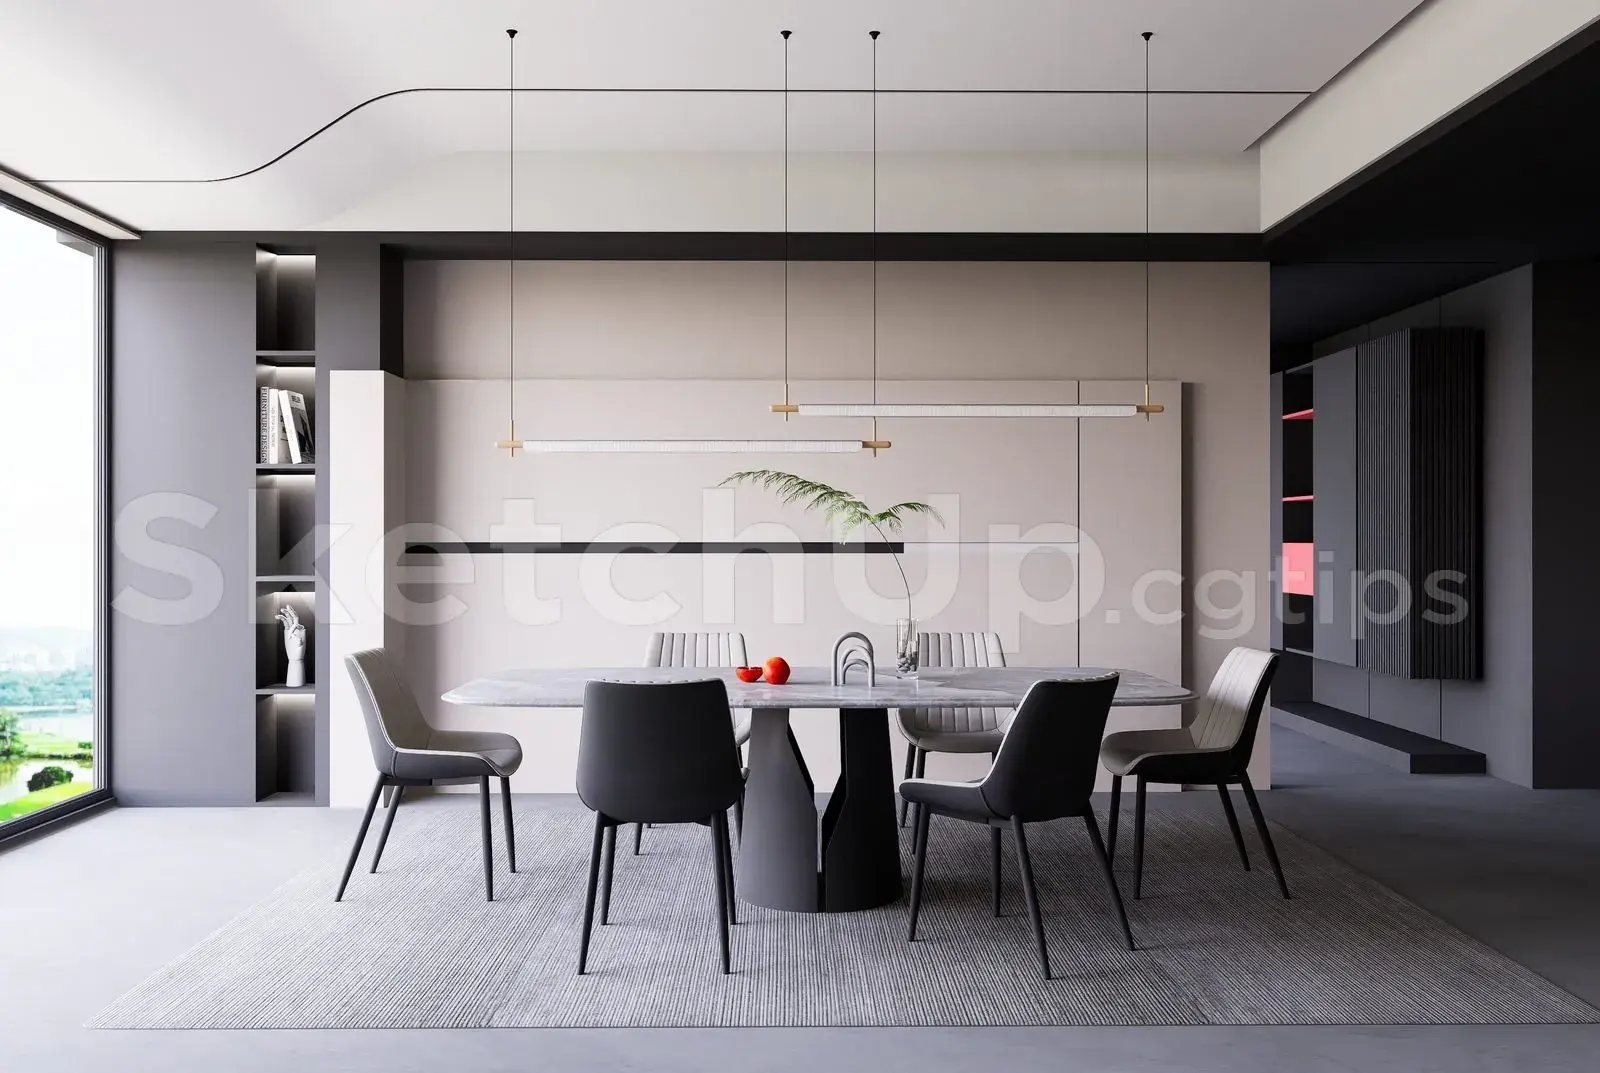
This contemporary 3ds Max interior scene features a grey L-shaped sofa and open-plan kitchen, rendered with a refined neutral palette. This comprehensive interior scene presents a balanced open-plan living and kitchen area defined by a contemporary aesthetic. The focal point is a grey fabric L-shaped sectional sofa paired with a dark marble-topped coffee table supported by a slender gold-finished metal frame. Behind the sofa, a minimalist kitchen configuration features full-height walnut-toned timber cabinetry contrasted against white lower units and a marble backsplash. The space is accessorised with decorative cushions, potted indoor plants, and pendant lighting, all set against a warm timber floor and textured area rug, creating a cohesive and sophisticated residential environment.
The download is a 345 MB compressed archive containing the native 3ds Max (.max) scene. Open it in 3ds Max; for other programs, export to FBX or OBJ from 3ds Max first.
As a complete 3ds Max scene, this asset is structured for immediate integration into architectural visualisation pipelines. Designers can utilise the existing lighting setup and material assignments as a foundation for customising the environment. The scene is organised with logical layering, allowing for the easy isolation of individual furniture components or kitchen elements. Users should check the light paths and texture maps upon opening to ensure compatibility with their specific render engine settings and global illumination preferences for final output.