Loading page…
Revit Family
Prefabricated Concrete Structural Column
by Gregory-Fritz La Planche
About this asset
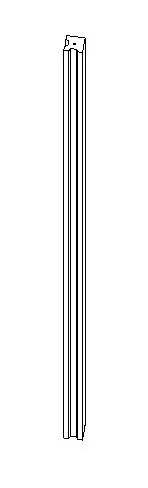
This prefabricated concrete structural column is a Revit family featuring a square profile with vertical recessed grooves for assembly. The column is designed as a vertical structural element with a square cross-section, distinguished by deep, continuous vertical channels or grooves running along each face. These profiles typically facilitate the integration of precast panel systems or secondary structural connections. The geometry is clean and linear, reflecting standard industrial prefabrication techniques. As a structural family, it maintains defined insertion points and clear edges for alignment within a BIM model. The material representation is consistent with cast-in-place or precast concrete, providing a neutral, robust aesthetic suitable for various skeletal framing requirements in modern construction.
The download is a 399 KB file containing a Revit family (.rfa). Load it into a project from the Insert tab with Load Family, then place it like any other component of its category; it schedules and tags with the rest of your model.
In Revit, this column family is loaded directly into the project environment and placed via the structural tab. Users can set base and top offsets to align the element with floor levels or beams. The family is designed for standard structural grid placement, allowing for easy snapping to levels and reference planes. Material parameters can be assigned to the concrete surface for accurate scheduling and visual representation in rendered sections or structural plans.