Loading page…
3D Scene
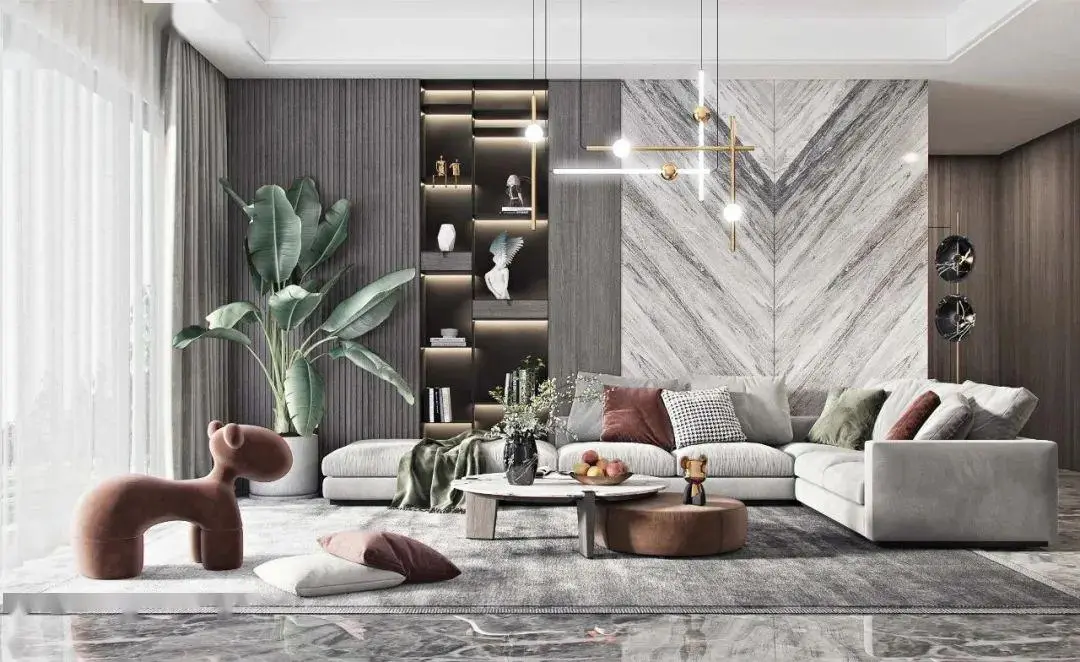
Contemporary Grey Fabric Sectional Living Room Scene – Variant 4
by Mindy Lam
About this asset
This contemporary living room scene for 3ds Max features a grey fabric sectional sofa set against a herringbone marble wall. This high-end interior composition showcases a balanced, neutral palette defined by sophisticated material contrasts. The central focus is a deep, L-shaped sectional sofa upholstered in light grey fabric, complemented by a low-profile circular stone coffee table and a cylindrical leather ottoman. The backdrop features a dramatic floor-to-ceiling herringbone marble accent wall alongside vertical timber slat panelling and recessed shelving with integrated lighting. Soft textures from plush cushions and a layered area rug anchor the space, while a sculptural pendant light adds a sharp, geometric contrast to the organic shapes of the furniture and large indoor plant.
The download is a 144 MB compressed archive containing the native 3ds Max (.max) scene. Open it in 3ds Max; for other programs, export to FBX or OBJ from 3ds Max first.
Designed as a complete visualisation environment for 3ds Max, this scene allows users to bypass initial modelling and lighting setup. Professionals can merge this file into existing projects to quickly populate residential floor plans or use it as a base for custom interior studies. The scene comes with pre-assigned material slots and light sources, enabling immediate rendering. Users should verify that texture paths are correctly remapped upon opening and adjust the exposure and colour balance of the existing lighting rig to suit specific project requirements.