Loading page…
3D Scene
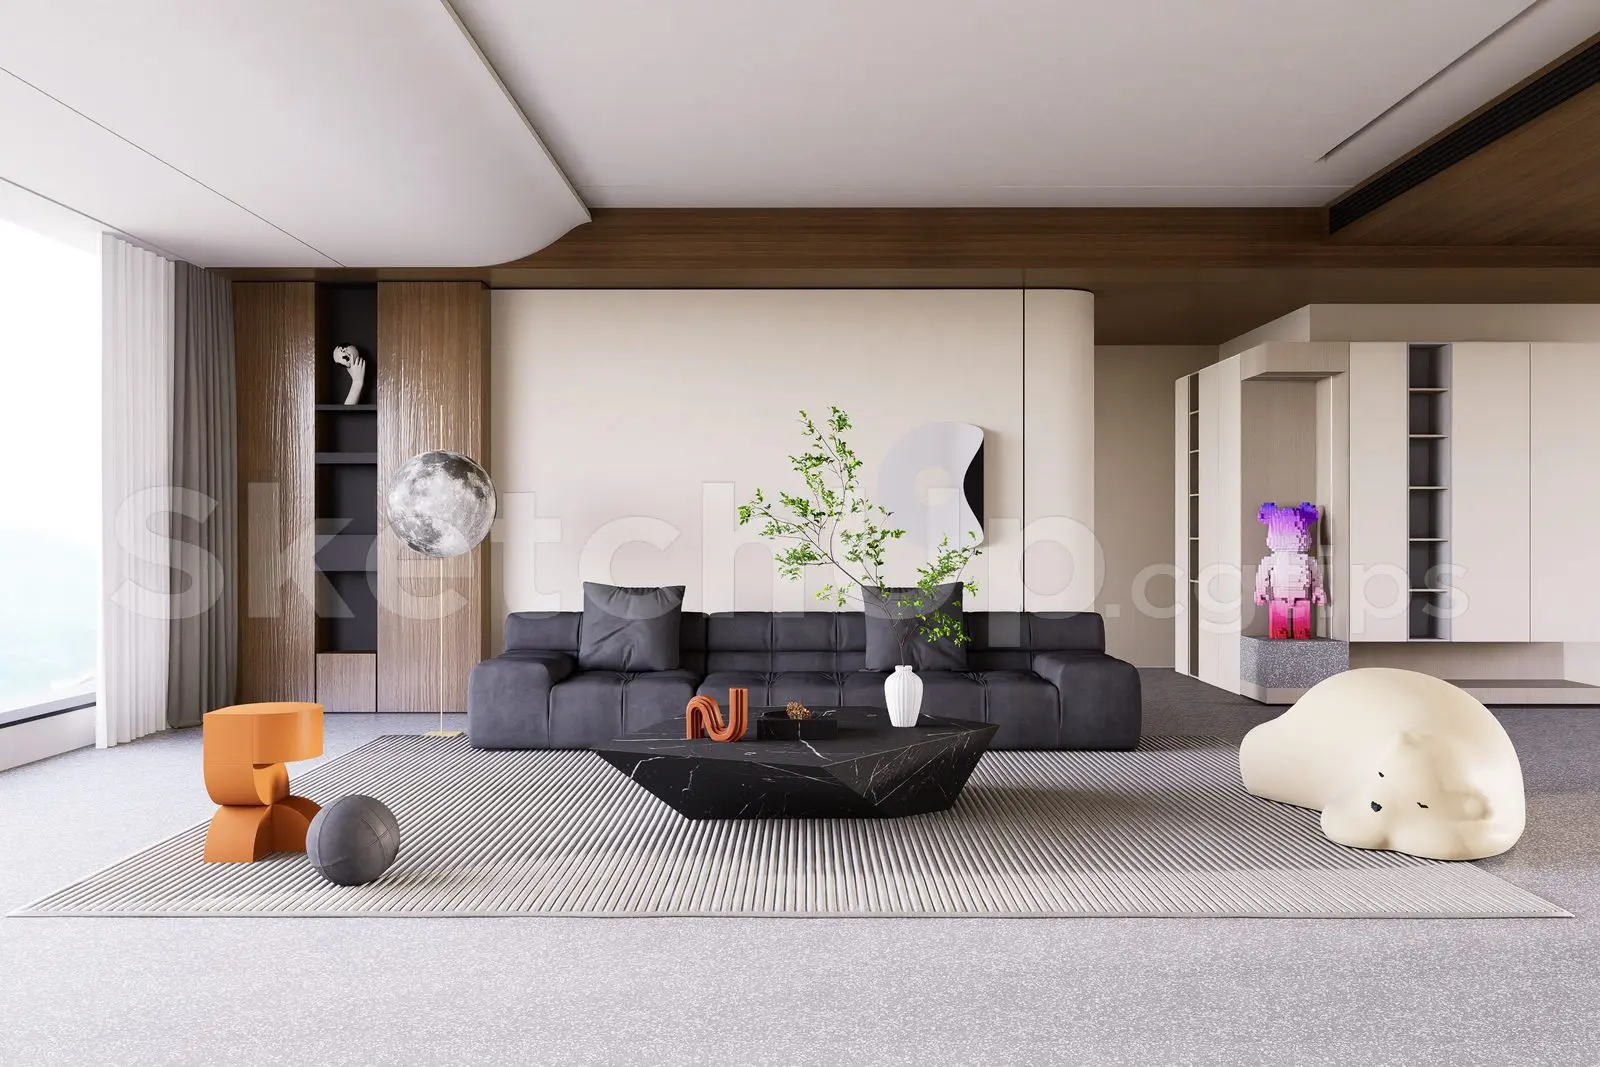
Contemporary Grey Fabric Sectional Living Room Scene in Black
by Mohammad Soleimanifeijani
About this asset
This contemporary living room SketchUp model features a dark grey sectional sofa, faceted marble coffee table, and warm wood accents. Defined by a balanced, minimalist aesthetic, this interior scene centres on a deep, low-profile modular sectional sofa upholstered in charcoal fabric. A faceted, geometric coffee table in black marble acts as a bold focal point, grounded by a textured, linear-patterned area rug. The space is framed by floor-to-ceiling cabinetry with rich walnut-toned wood finishes and integrated shelving. Additional elements include a sculptural orange side table, a spherical moon-inspired floor lamp, and a whimsical bear-shaped lounge element, all set against a neutral, cream-toned curved wall that creates a soft, cohesive backdrop for the entire composition.
The download is a 45.9 MB compressed archive containing the native SketchUp (.skp) model. It opens directly in SketchUp; for 3ds Max, Blender or Cinema 4D, import it through a SketchUp importer or convert it first.
Integrating this scene into a project is straightforward: import the file into your master SketchUp model to serve as a high-fidelity base for interior studies. The geometry is organised for efficient management; use the native layer or tag system to toggle between furniture components and architectural elements. Lighting and materials are pre-configured for immediate visual output, though users should ensure textures are correctly mapped after scaling. This setup is ideal for rapid iteration on furniture arrangements or testing material palettes in a professional environment.