Loading page…
3D Scene
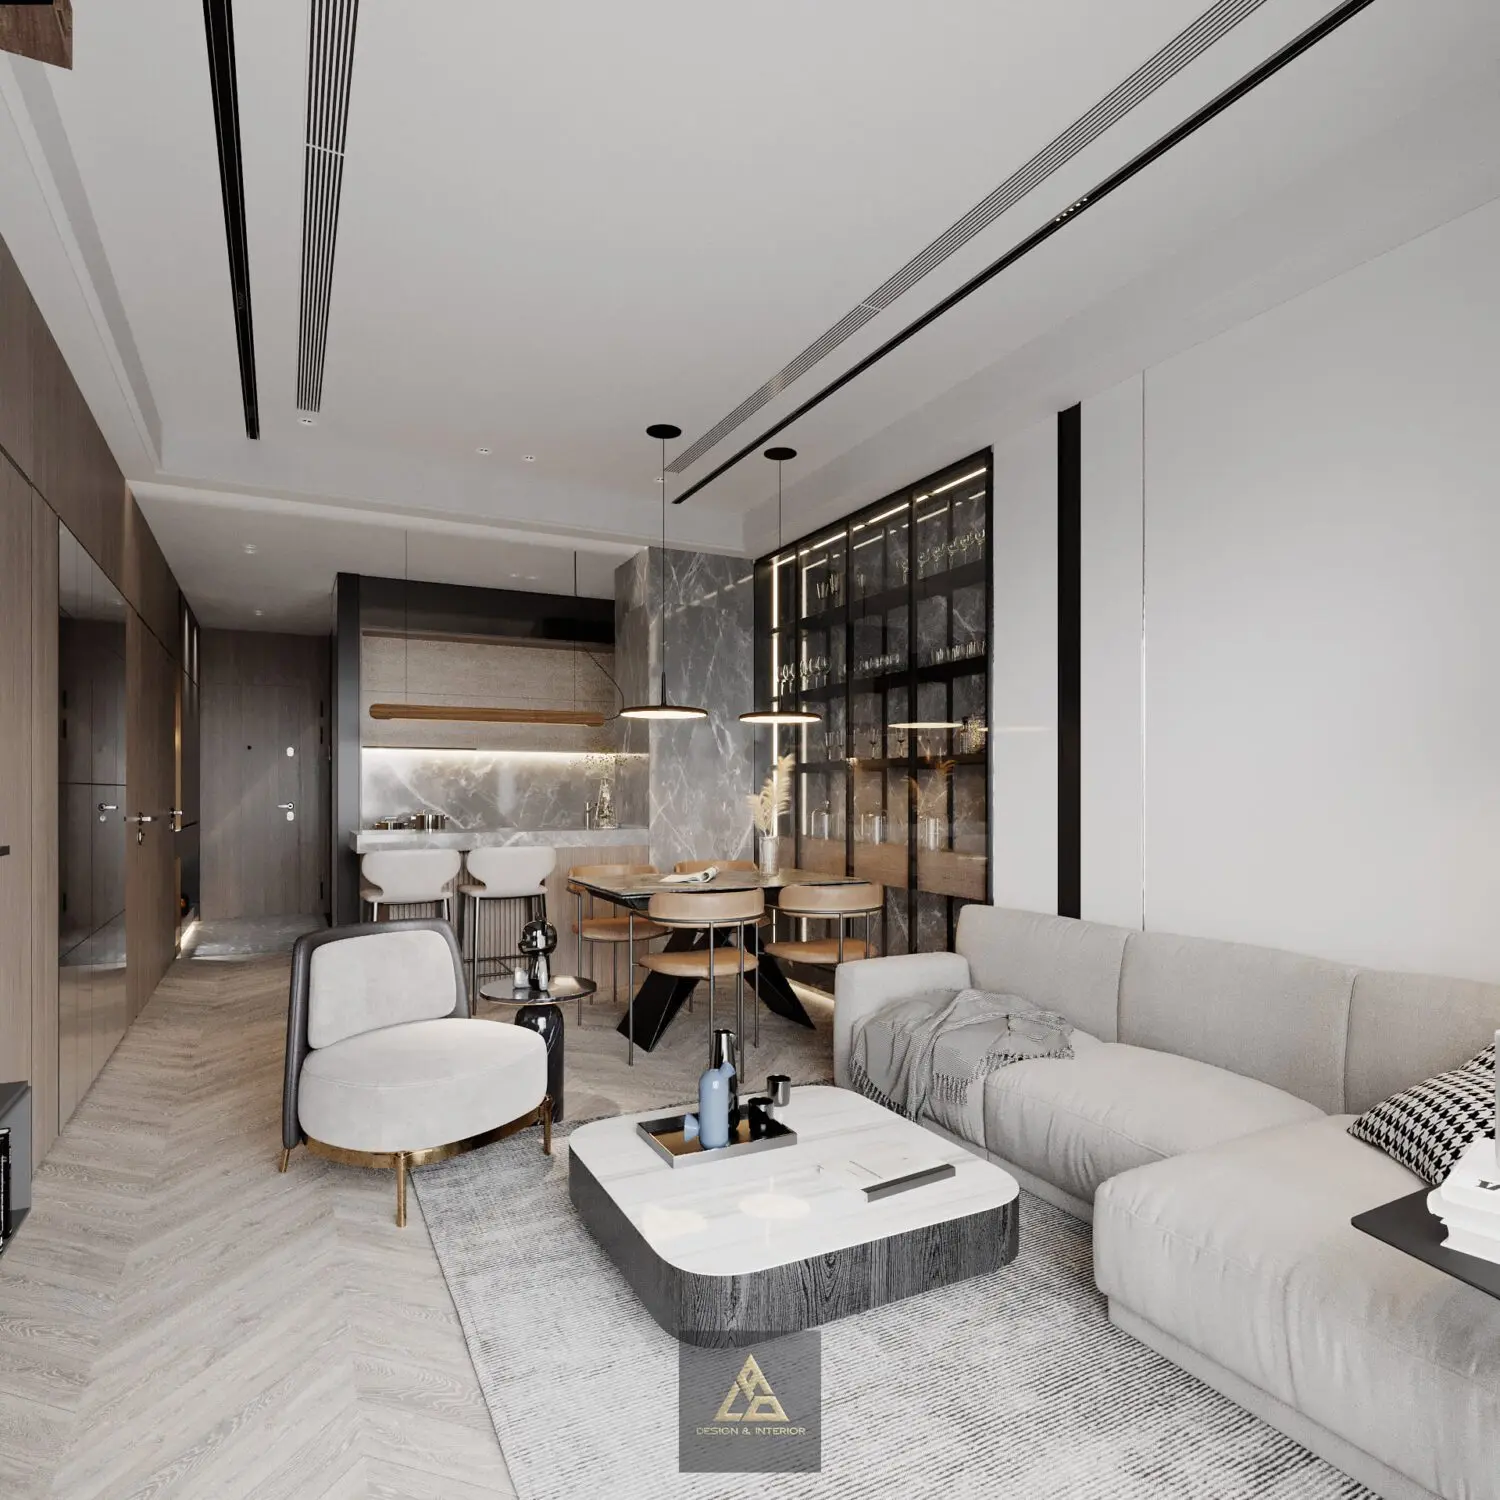
Contemporary Grey Fabric Open-Plan Living Room Scene – Variant 8
by Fan Xia
About this asset
This contemporary open-plan living room 3ds Max scene features a modular grey fabric sofa, marble-topped coffee table, and dining set. The scene presents a sophisticated open-plan living and dining area defined by a neutral, layered palette. A large, modular grey fabric sectional sofa anchors the lounge, complemented by a low-profile coffee table with a white marble top and dark wood base. Adjacent is a dining ensemble featuring a dark table and upholstered chairs, set against a floor-to-ceiling glass-fronted display cabinet. The flooring is laid in a light timber herringbone pattern, providing texture that balances the smooth, grey-veined marble cladding on the kitchen wall. Integrated linear lighting and minimalist pendant fixtures complete this refined, cohesive residential interior.
The download is a 830 MB compressed archive containing the native 3ds Max (.max) scene. Open it in 3ds Max; for other programs, export to FBX or OBJ from 3ds Max first.
Professionals can integrate this scene directly into 3ds Max workflows by merging the file into a master project. The geometry is organised for efficient scene management, allowing for quick adjustments to camera angles, lighting intensity, or material parameters. Users should check texture paths upon opening to ensure all maps relink correctly. The scene is structured to allow for modular rearrangement, making it simple to isolate specific furniture pieces or lighting elements for use in other interior design visualisations or architectural presentations.