Loading page…
3D Scene
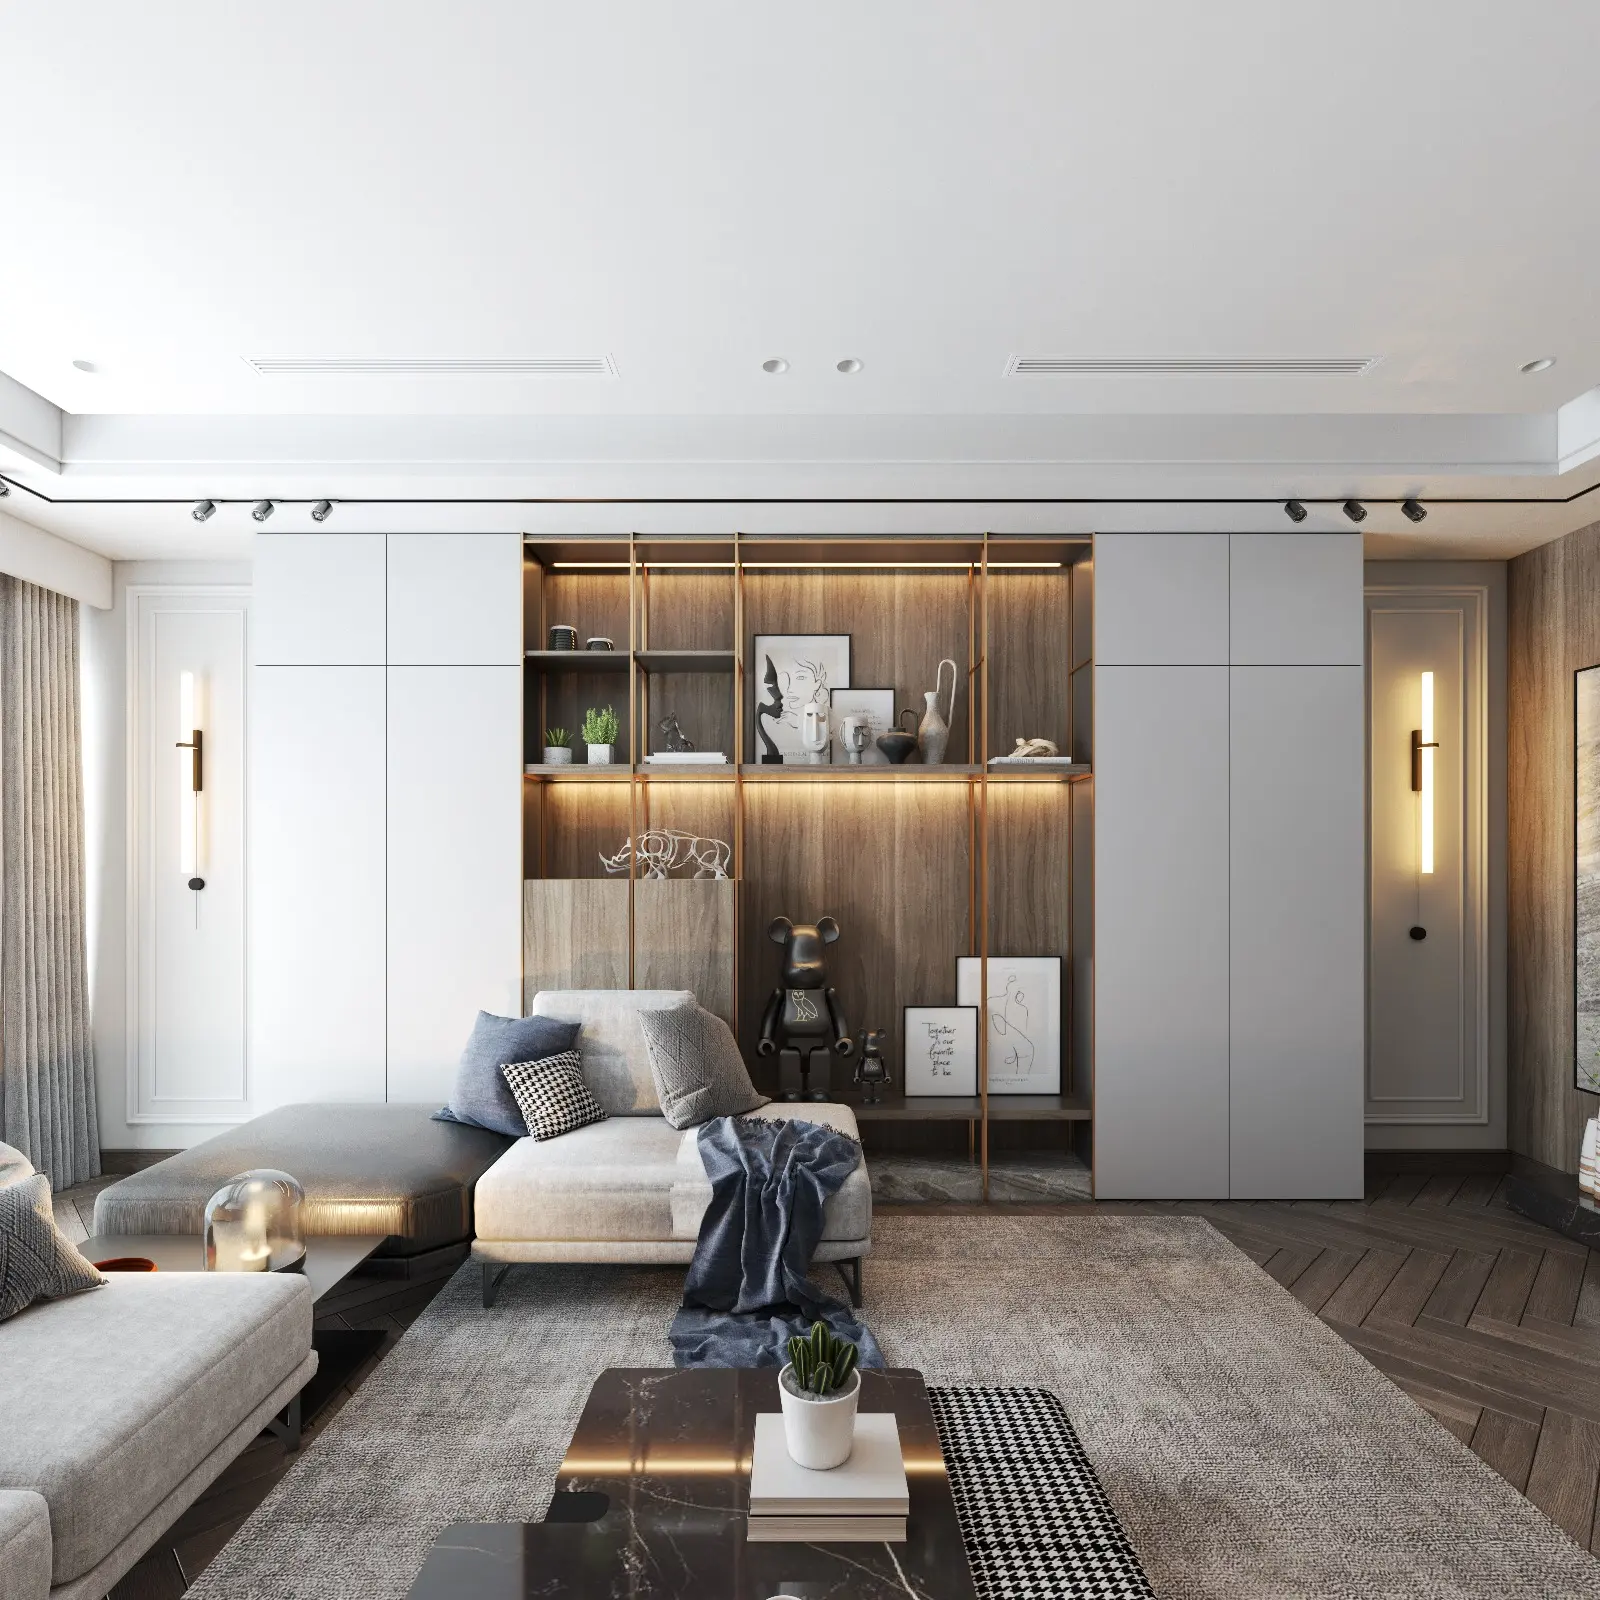
Contemporary Grey and Wood Open-Plan Living Room Scene
by Jisi Chen
About this asset
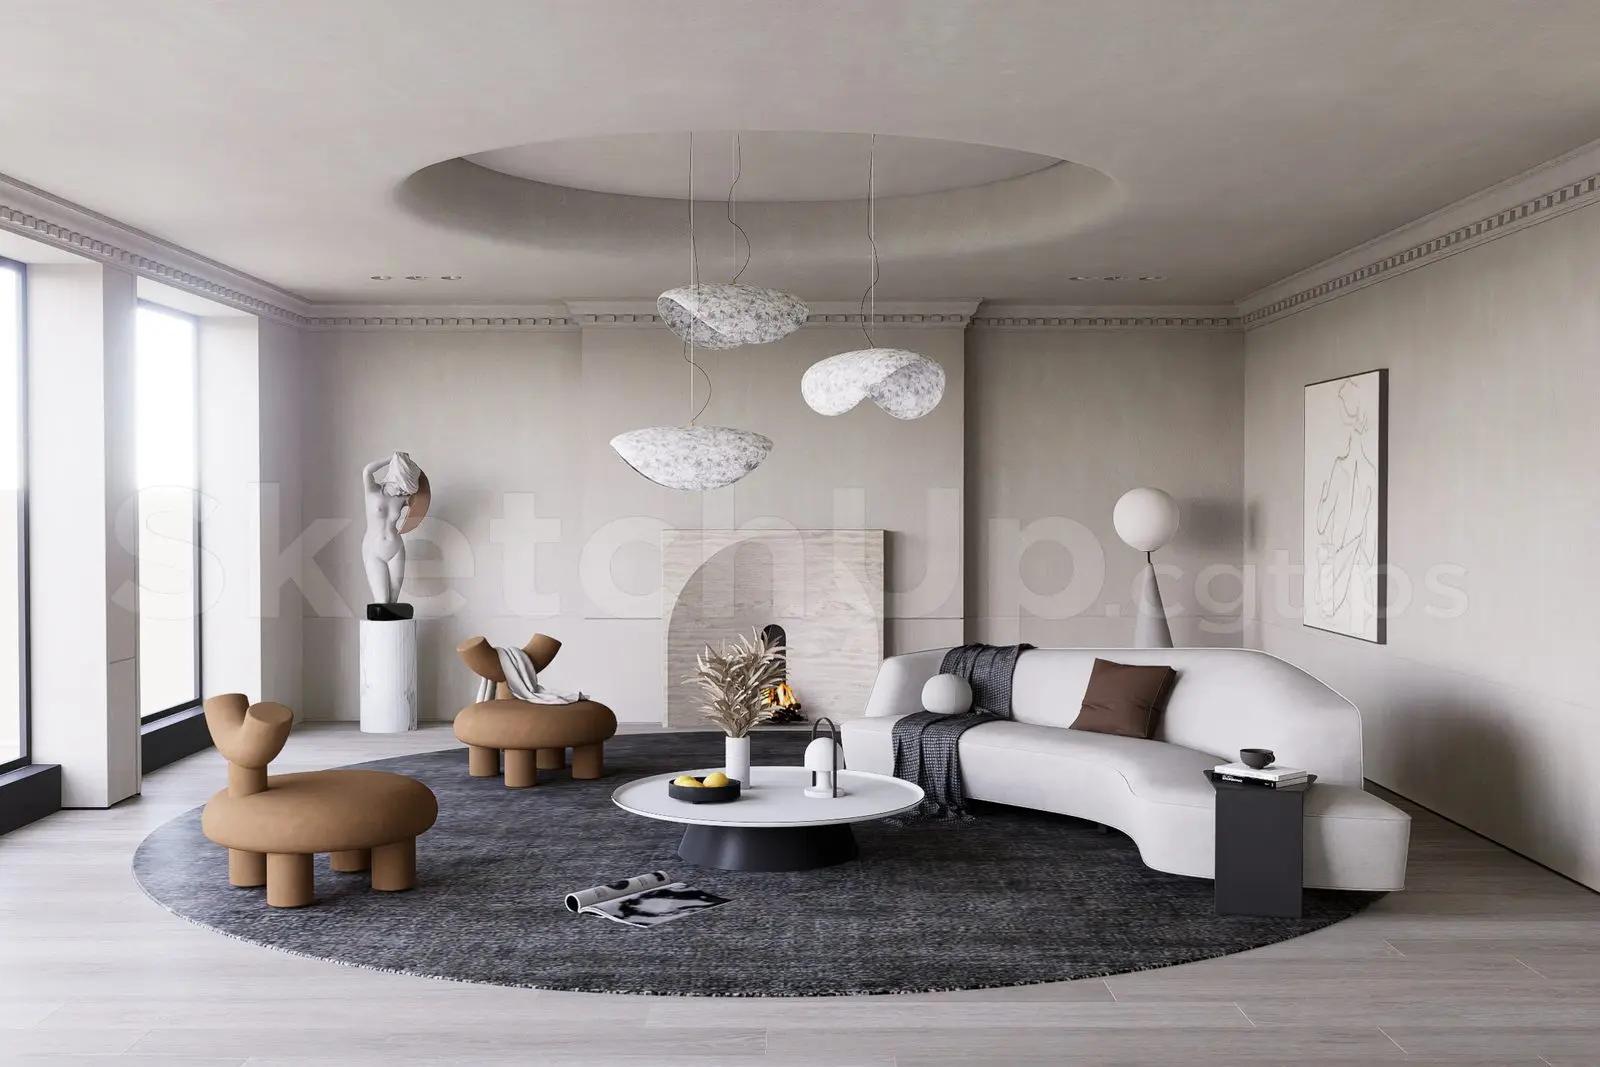
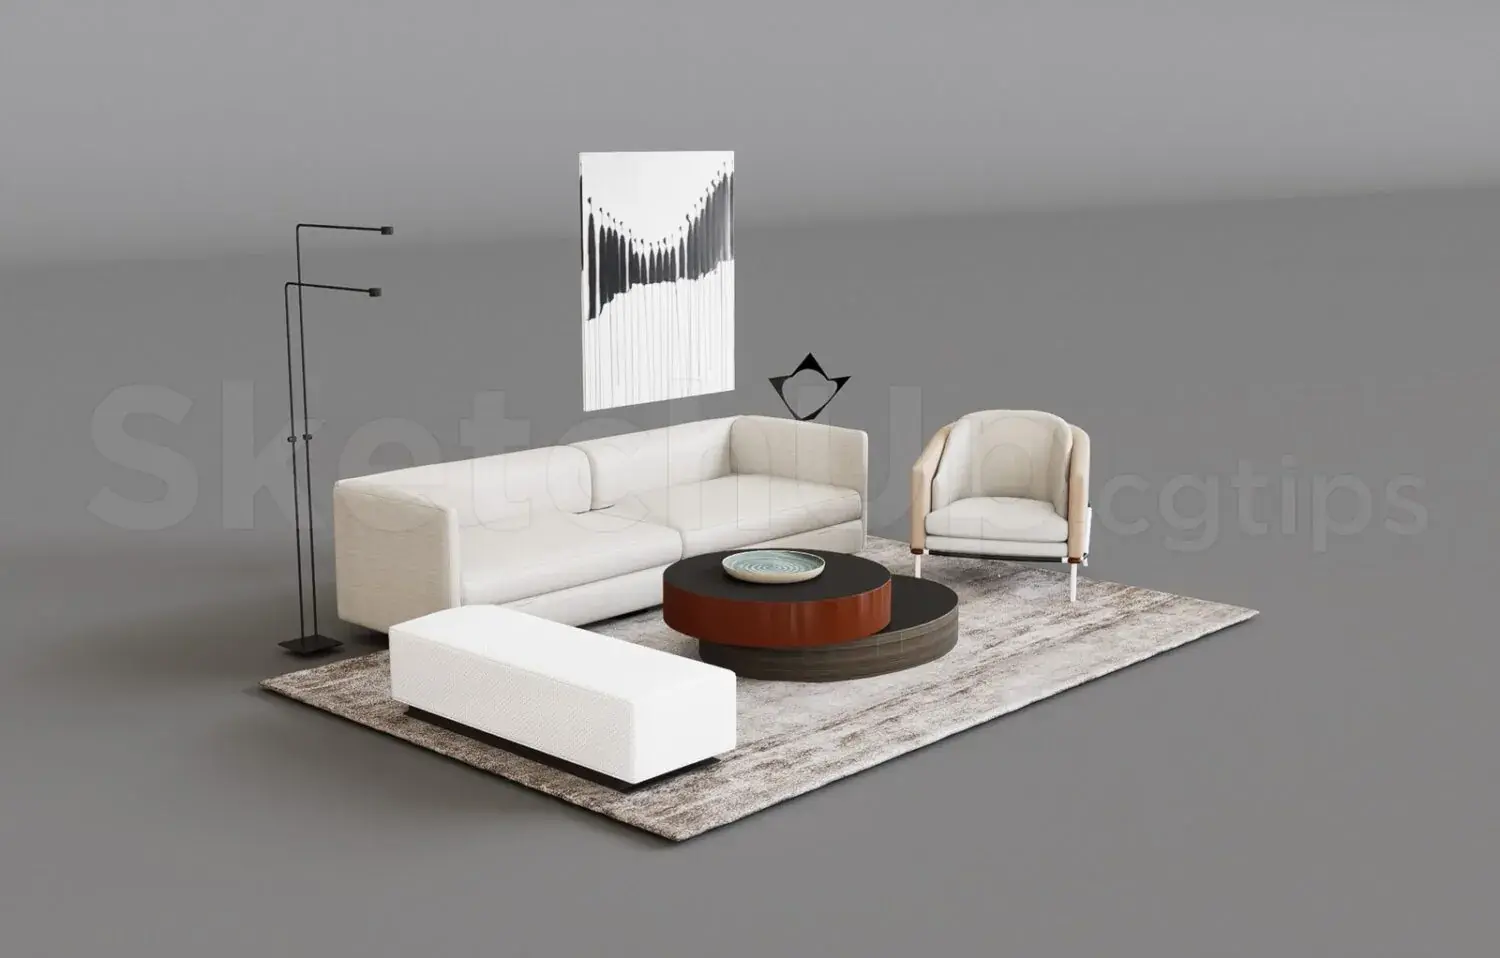
This contemporary living room scene for SketchUp features a curated open-plan layout with integrated wood shelving and refined textile furnishings. This sophisticated living room interior presents a balanced composition of clean-lined cabinetry and textured soft furnishings. The central feature is a floor-to-ceiling storage wall with recessed, illuminated shelving in warm timber, flanked by matte white panels. A low-profile sectional sofa in neutral grey fabric provides the primary seating, complemented by a marble-topped coffee table and a textured area rug. Herringbone-patterned timber flooring anchors the space, while slim vertical wall sconces provide soft, ambient task lighting. Every element, from the decorative art pieces to the layered textiles, contributes to a cohesive, high-end residential aesthetic.
The download is a 268 MB compressed archive containing the native SketchUp (.skp) model. It opens directly in SketchUp; for 3ds Max, Blender or Cinema 4D, import it through a SketchUp importer or convert it first.
Professionals can integrate this scene directly into SketchUp workflows as a starting point for residential interior visualisation. The model is organised to allow for easy camera positioning and adjustments to lighting intensity. Users should check layer visibility and material mappings upon import to ensure compatibility with their preferred render engine. Scaling the scene to match specific project dimensions is straightforward, providing a robust base for rapid concept development or client-facing presentations in high-detail architectural design projects.