Loading page…
3D Scene
Contemporary Grey and Brown Open-Plan Living Room Scene – Variant 4
by Neha Gupta
About this asset
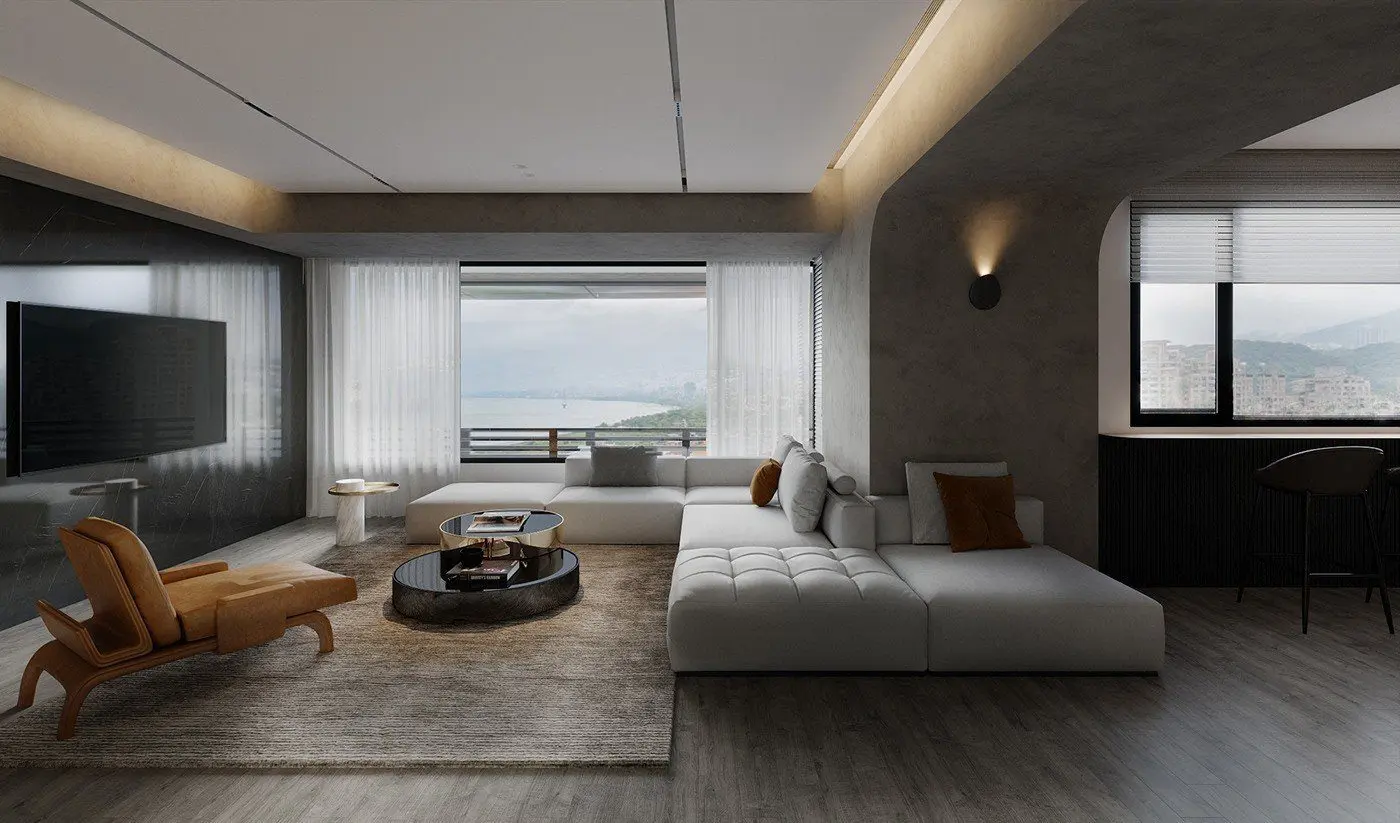
This contemporary open-plan living room 3ds Max scene features a modular fabric sofa, leather lounge chair, and stone surfaces. Defined by a sophisticated neutral palette, this open-plan interior integrates a large, low-profile modular fabric sofa with tufted detailing alongside a cognac-toned leather lounge chair. The central arrangement includes a dual-tier circular coffee table with a polished dark top and reflective base. Architectural elements include curved wall transitions, dark stone feature wall cladding, and recessed cove lighting that provides soft ambient illumination. Large floor-to-ceiling windows with layered sheer curtains frame the space, while the flooring transitions from dark wood planks in the peripheral zones to a large, textured area rug defining the main seating group.
The download is a 165 MB compressed archive containing the native 3ds Max (.max) scene. Open it in 3ds Max; for other programs, export to FBX or OBJ from 3ds Max first.
This 3ds Max scene is structured for immediate architectural visualisation, with geometry, materials, and lighting setups pre-configured. Users should manage the scene using the layer manager to toggle between structural elements and furniture assets for easier editing. The file is optimised for rapid rendering workflows, allowing designers to adjust the HDRI or artificial light settings to match specific project requirements. Texture maps are mapped to the geometry, providing a solid foundation for further customisation of materials or lighting intensities during the final render pass.