Loading page…
3D Scene
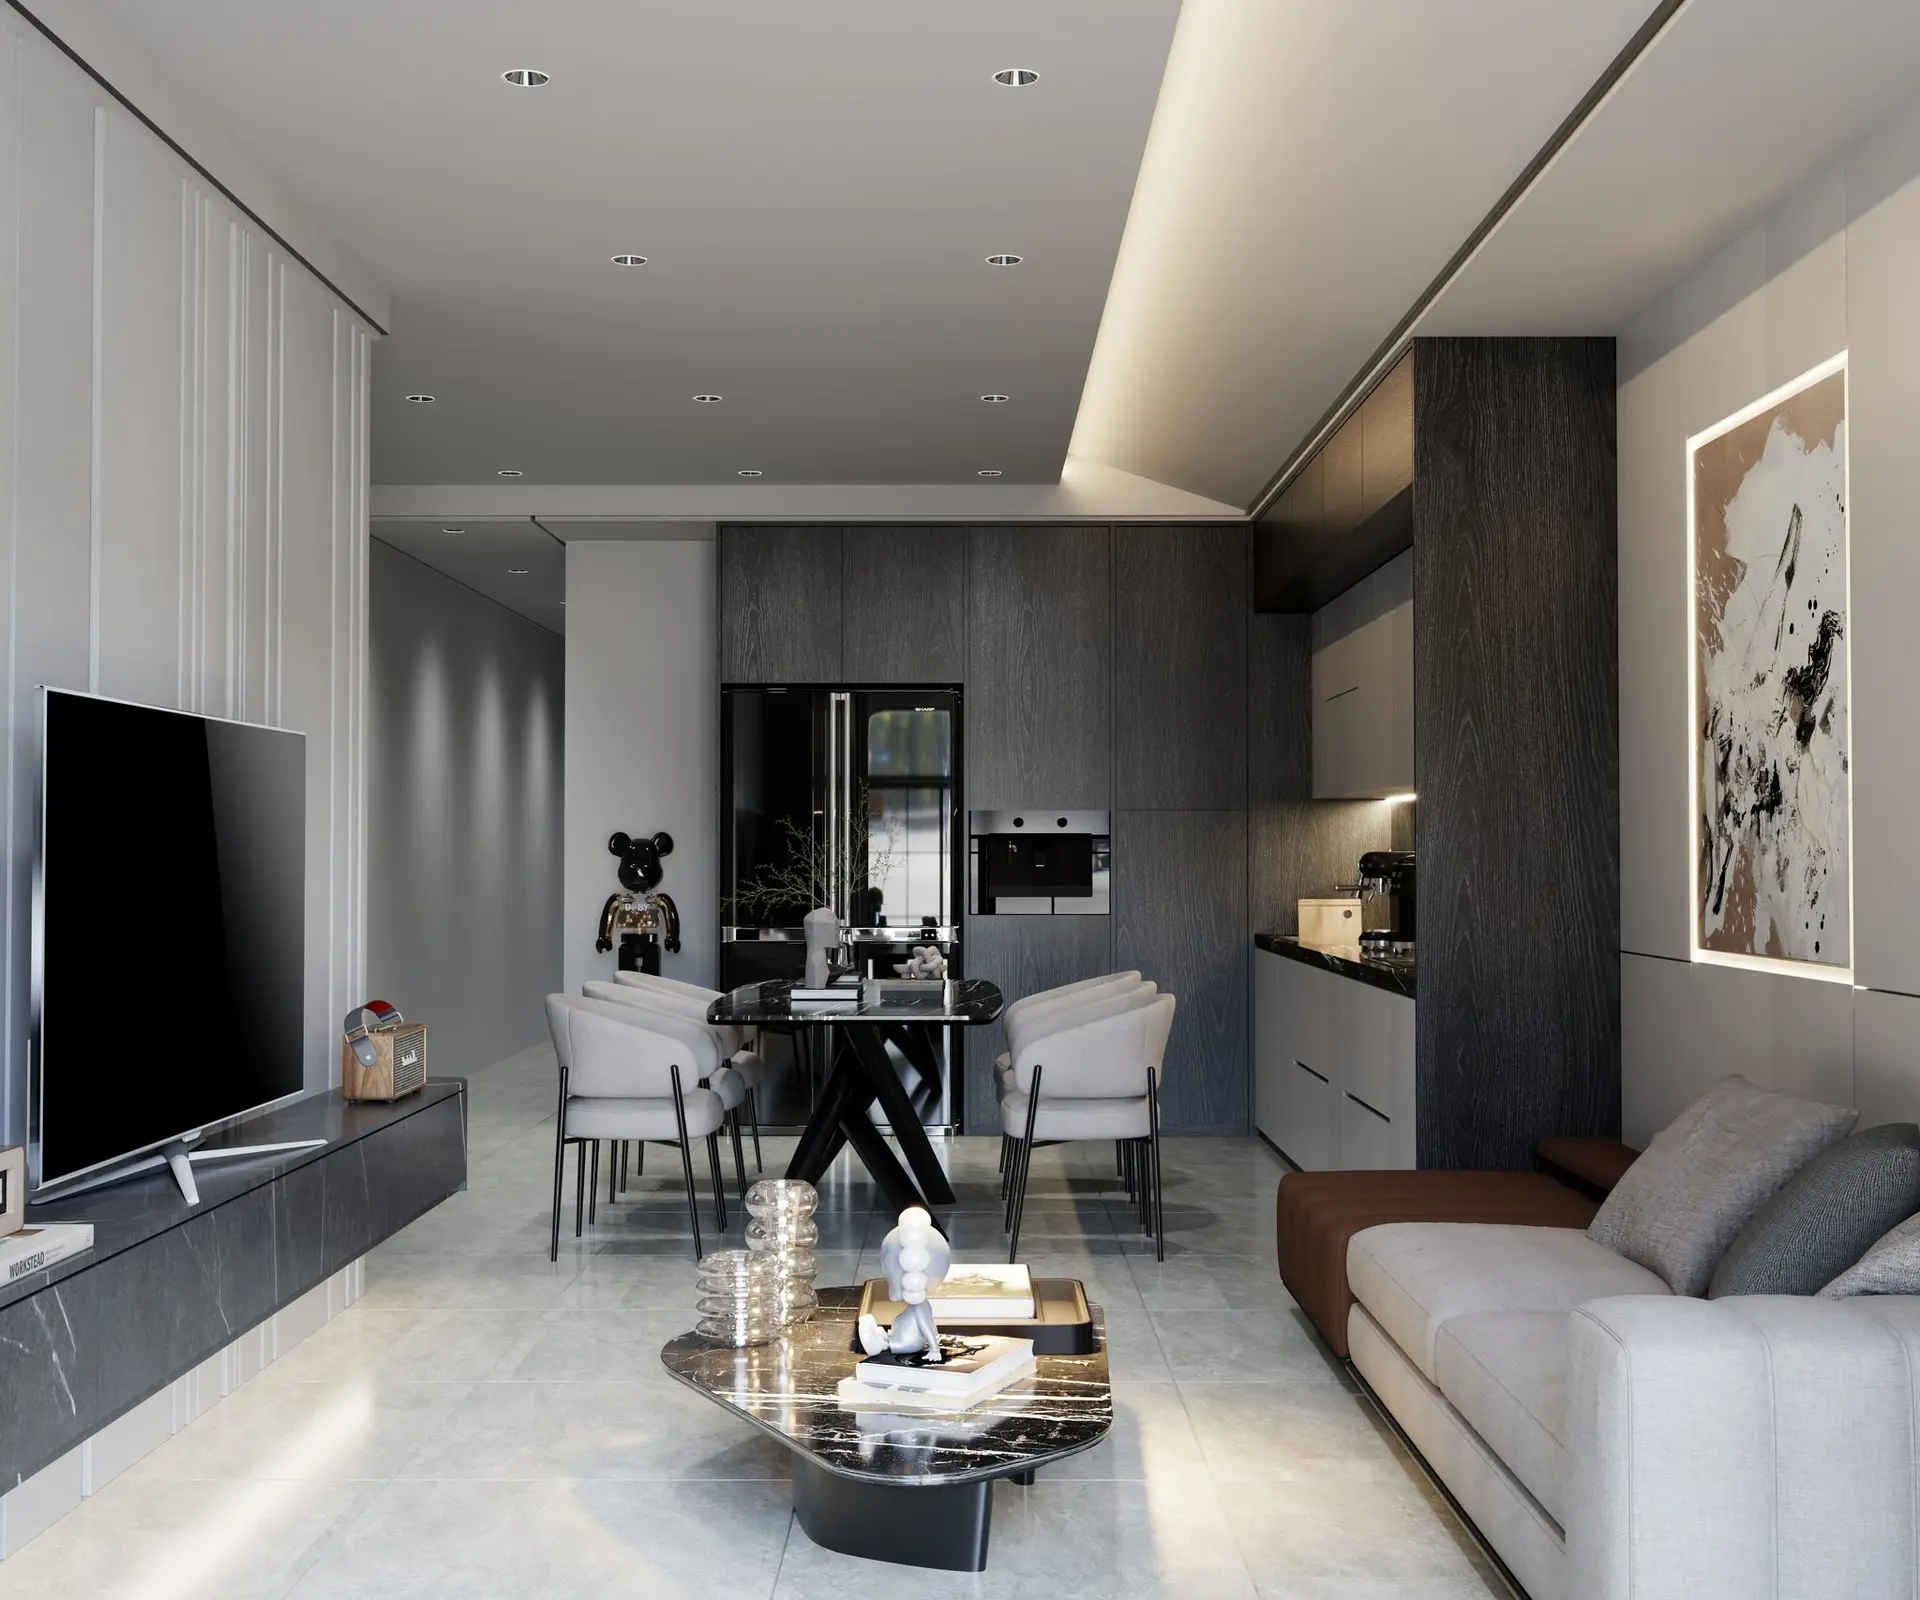
Contemporary Grey and Brown Open-Plan Living Room Scene
by Rundong Ying
About this asset
This contemporary open-plan living and kitchen scene for SketchUp features a cohesive grey and brown palette with high-end finishes. This fully furnished open-plan interior scene integrates a living room and a compact kitchen. The living area is anchored by a light grey sofa and a black marble coffee table with a unique organic silhouette. A long, dark-toned wall-mounted media unit provides a clean horizontal line, while the adjacent kitchen features dark wood cabinetry and a sleek dining arrangement. The space is unified by large-format grey floor tiles and layered lighting, including recessed ceiling spots and concealed cove lighting, which creates a sophisticated, moody atmosphere suitable for high-end residential visualization projects.
The download is a 407 MB compressed archive containing the native SketchUp (.skp) model. It opens directly in SketchUp; for 3ds Max, Blender or Cinema 4D, import it through a SketchUp importer or convert it first.
Professionals can utilize this SketchUp scene as a foundational layout for interior projects. The file is structured to allow for easy camera placement and adjustment of lighting intensity. Users should ensure textures are correctly mapped upon opening and can swap out individual assets like the dining chairs or decorative objects to suit specific client requirements. The model is organized to facilitate quick rendering workflows, allowing for efficient material overrides or light adjustments using common third-party plugins within the native environment.