Loading page…
3D Scene
Contemporary Cafe Interior Scene with Bamboo and Stone
by Jia Zhou Zhu
About this asset
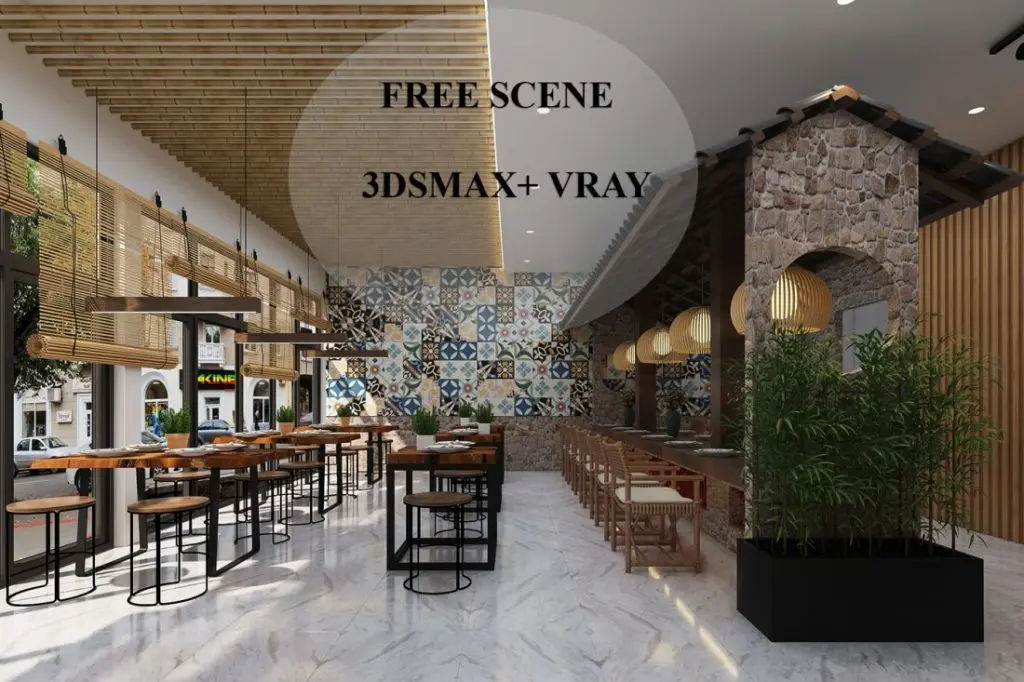
This complete cafe interior scene for 3ds Max features a contemporary design with bamboo accents, stone wall cladding, and marble flooring. This fully articulated 3D interior scene captures a high-traffic cafe environment. It features a sophisticated material palette combining natural bamboo ceiling slats, textured stone wall cladding, and polished white marble floor tiles. The layout includes custom bar-height dining tables with metal frames, wooden stools, and a dedicated bar section with integrated pendant lighting. A striking feature wall utilizes decorative patterned ceramic tiles in a blue and cream motif, providing a visual focal point. The scene is finished with integrated planters containing lush greenery, adding organic warmth to the structured commercial space.
The download is a 283 MB compressed archive containing the native 3ds Max (.max) scene. Open it in 3ds Max; for other programs, export to FBX or OBJ from 3ds Max first.
Utilizing this 3ds Max scene requires loading the file to inspect the existing V-Ray material assignments and lighting setup. Professionals should manage the scene through the layer manager, toggling visibility for specific furniture groupings or structural elements as needed. Because lighting is pre-configured, users can quickly adjust exposure or white balance to match specific project requirements. It serves as an excellent base for high-end architectural visualization, allowing for rapid iteration of furniture layouts or custom material overrides within the viewport.