Loading page…
3D Scene
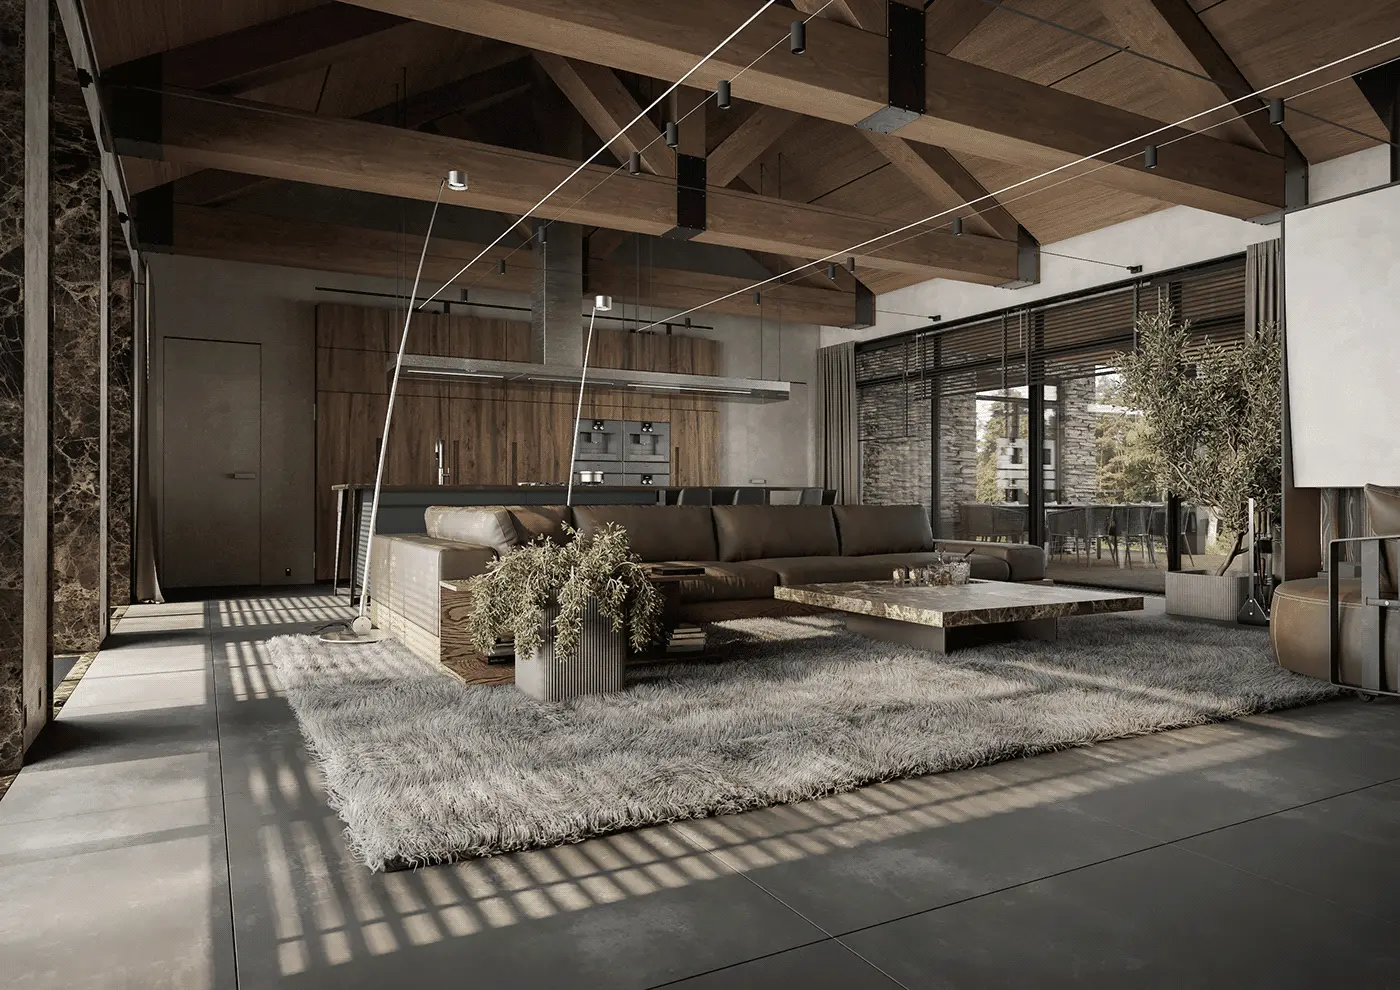
Contemporary Brown Leather Open-Plan Country House Interior Scene
by Lalitphan Pongpornprot
About this asset
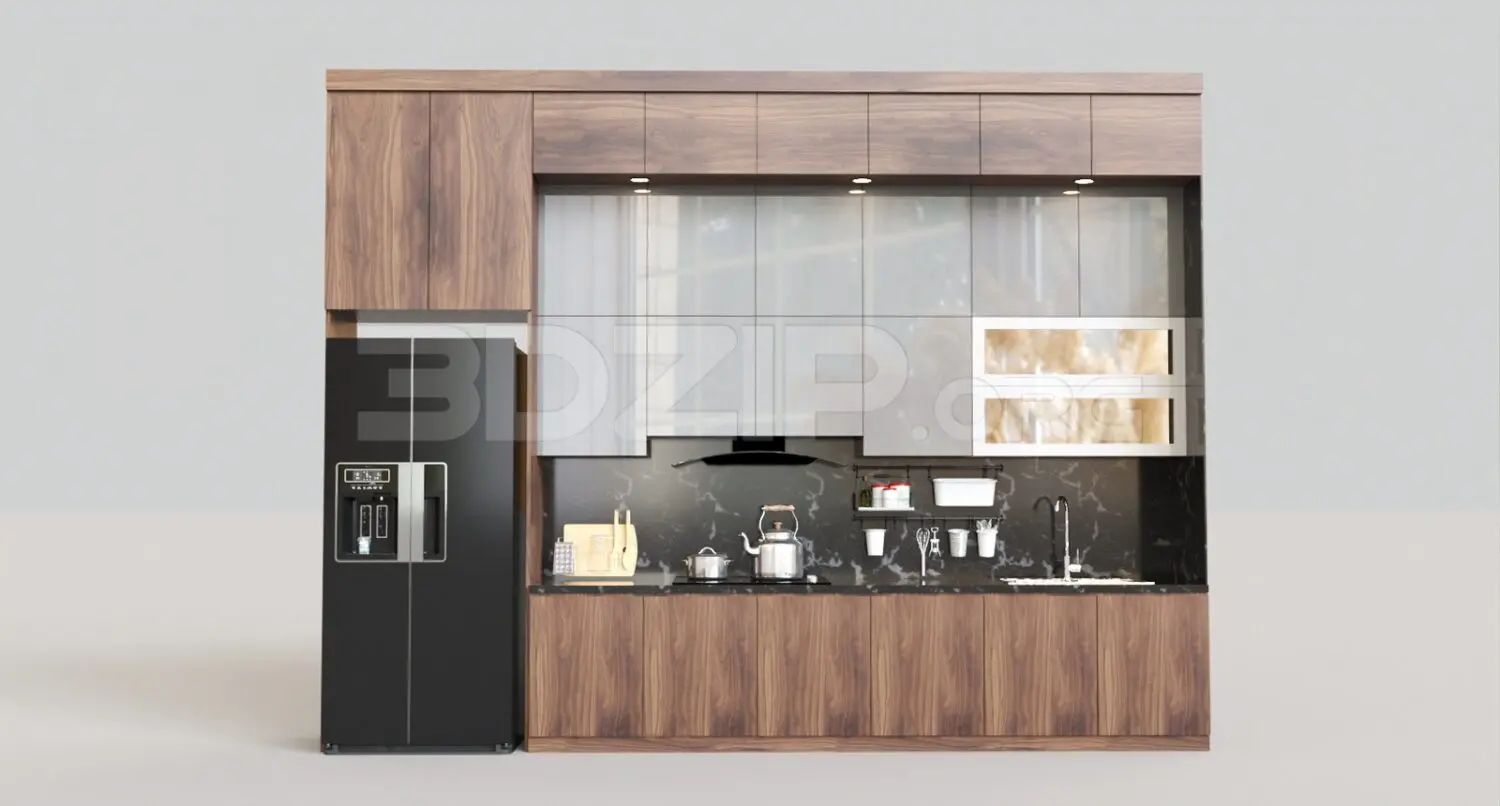
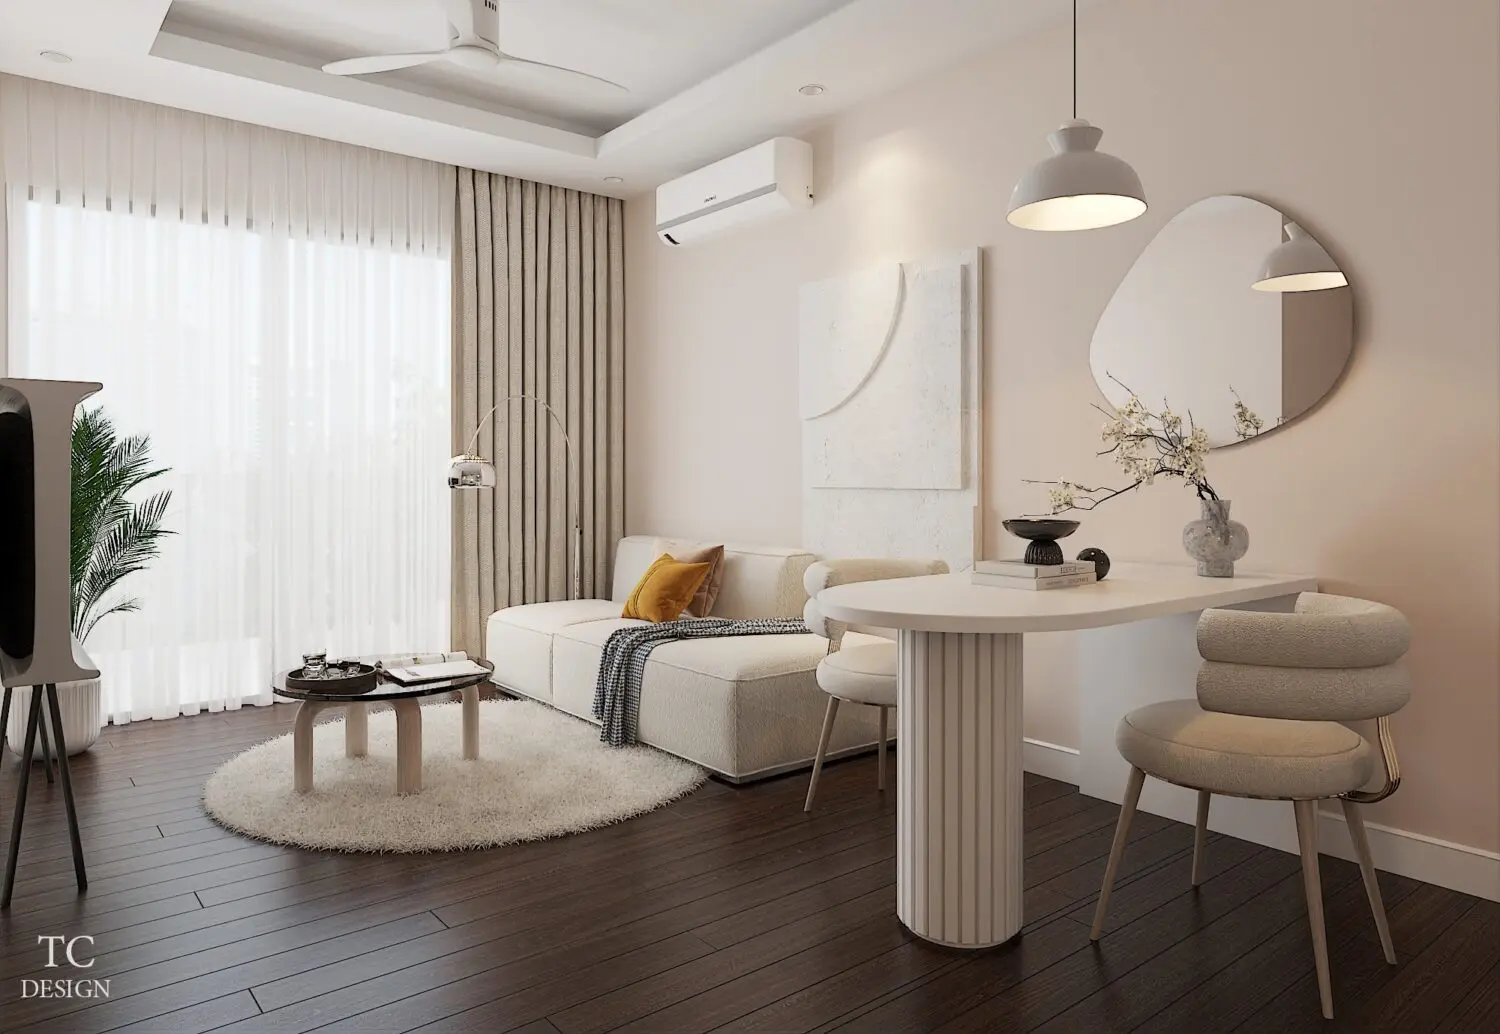
This contemporary 3ds Max interior scene depicts a high-end open-plan country living area featuring exposed timber beams and leather furniture. Defined by a sophisticated material palette, this interior scene balances rustic architectural elements with refined modern finishes. The space features a vaulted ceiling with exposed timber trusses, creating a dramatic sense of scale. A low-profile leather sectional sofa anchors the living area, paired with a heavy stone coffee table that provides a grounding visual weight. The adjacent kitchen utilizes dark cabinetry and integrated appliances, maintaining a sleek, minimalist aesthetic. Large floor-to-ceiling glazing connects the interior to the outdoors, while a textured rug and potted greenery soften the clean lines of the concrete flooring and timber surfaces.
The download is a 642 MB compressed archive containing the native 3ds Max (.max) scene, set up with Corona materials. Open it in 3ds Max with Corona installed; for other programs, export to FBX or OBJ from 3ds Max first.
Professionals can utilize this 3ds Max scene as a foundational environment for high-end residential visualisations. The file structure allows for easy navigation of individual furniture assets, lighting rigs, and architectural elements. Users should check the layer manager to isolate components or adjust material properties to suit specific lighting conditions. Best practice involves merging the scene into a master project file or using it as a reference for material mapping and composition, ensuring that the existing camera angles are preserved for initial render tests.