Loading page…
3D Scene
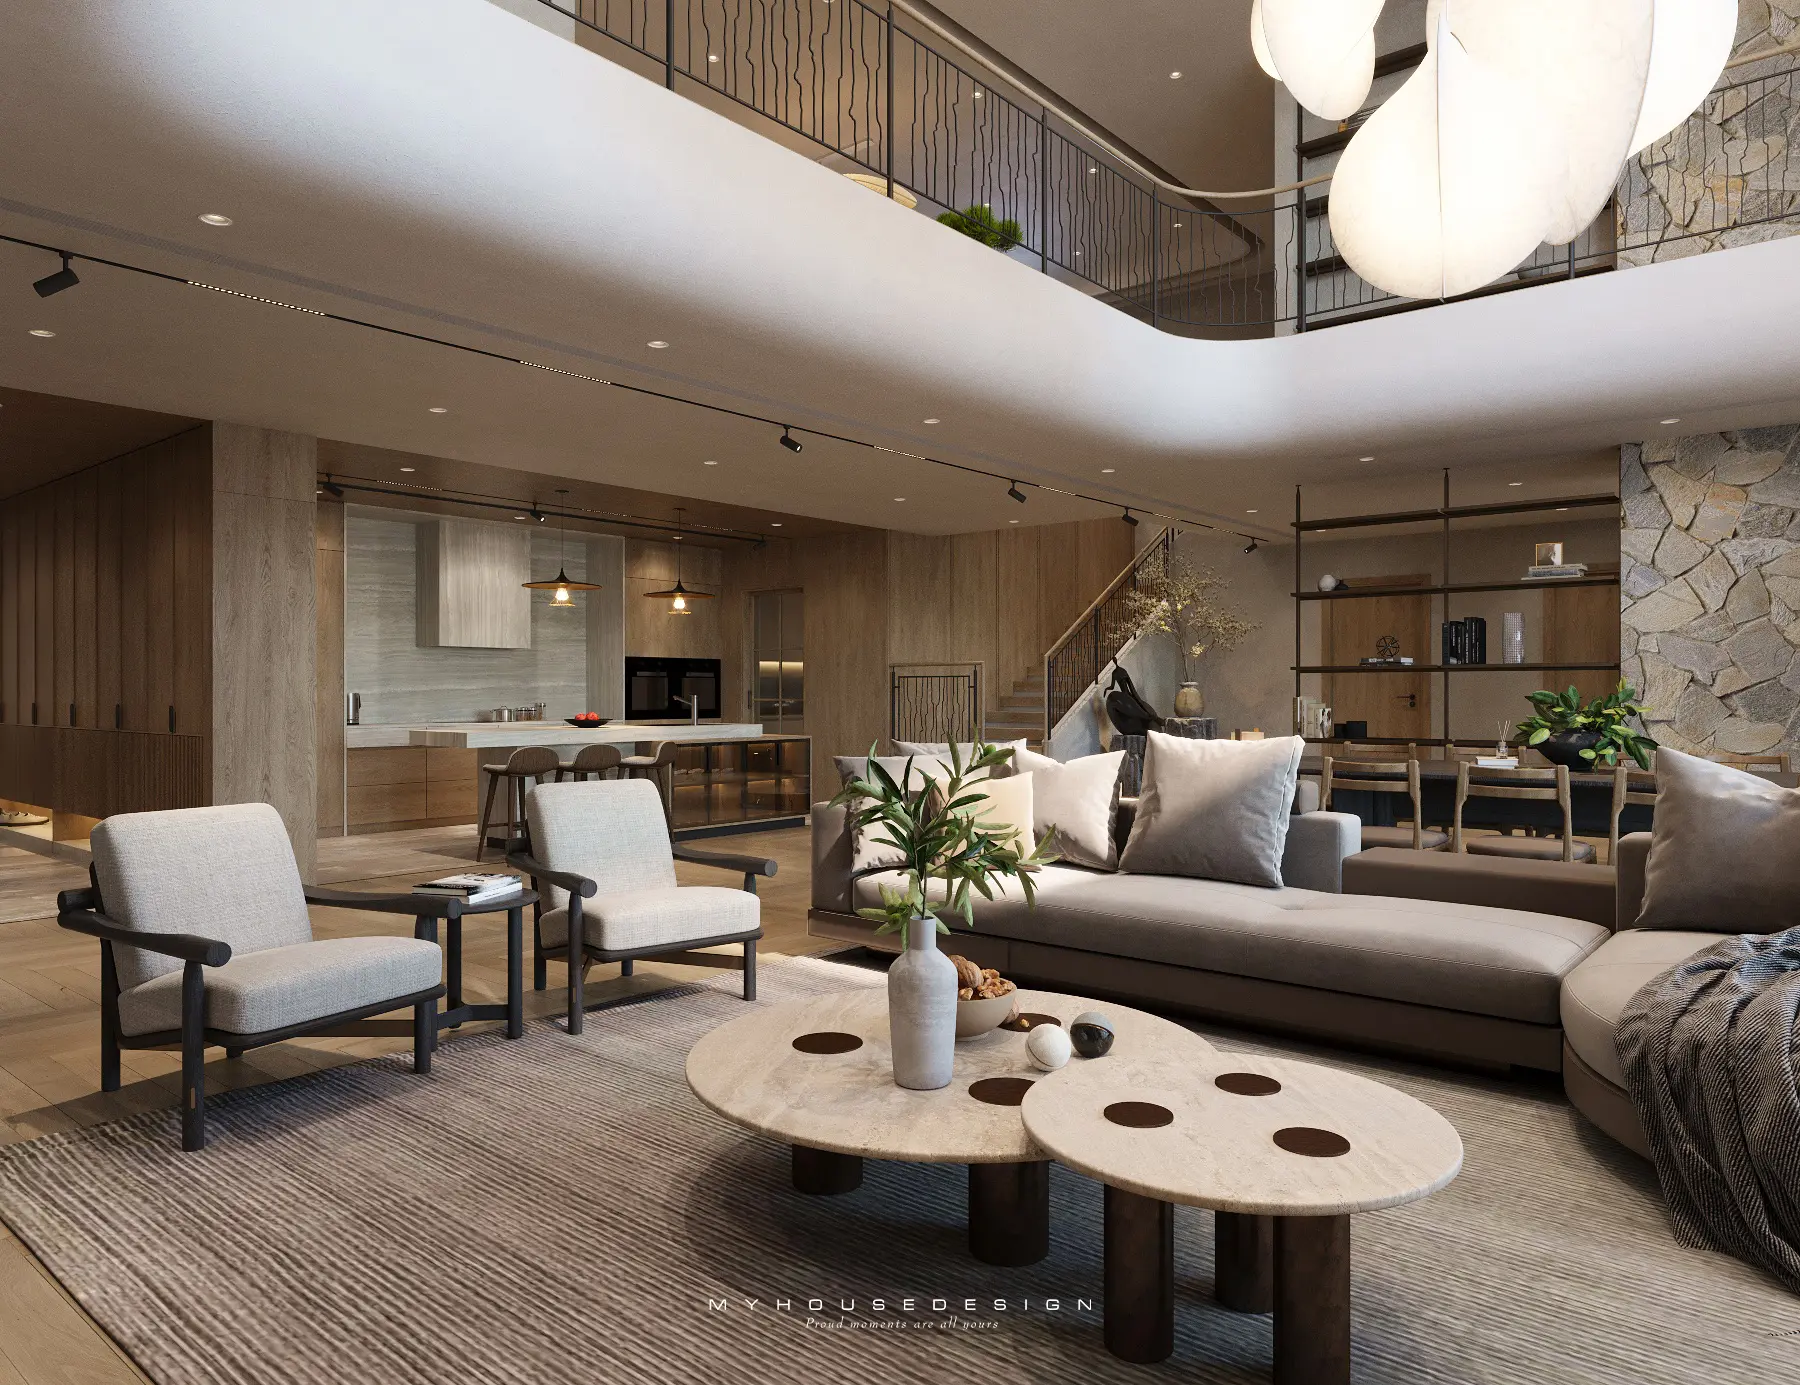
Contemporary Beige Timber Open-Plan Living Room Scene
by Jacqueline Cruz
About this asset
This contemporary open-plan living room 3ds Max scene features a double-height void, bespoke timber joinery, and a curated furniture arrangement. Defined by a sophisticated neutral palette, this interior scene balances warm timber wall panelling with textured stone accent walls and light fabric upholstery. The living area is anchored by a large sectional sofa and organic-shaped coffee tables, complemented by matching armchairs. A double-height ceiling creates a sense of volume, bridged by a mezzanine gallery with metal railings. The integrated kitchen and dining zone flow seamlessly from the lounge, featuring sleek cabinetry and recessed track lighting. Sculptural pendant lights draw the eye upward, while layered rugs and curated decor elements complete the refined, cohesive aesthetic.
The download is a 511 MB compressed archive containing the native 3ds Max (.max) scene, set up with Corona materials. Open it in 3ds Max with Corona installed; for other programs, export to FBX or OBJ from 3ds Max first.
Designed for rapid architectural visualisation, this scene is structured for efficient editing in 3ds Max. The file is organised into logical layers, allowing for the easy isolation of furniture, lighting, or structural elements. Users can adjust the camera perspective to capture specific vignettes or modify material instances within the scene’s material editor to suit project-specific finishes. The lighting setup is balanced for immediate rendering, though it can be refined by adjusting exposure values or swapping environment maps for different times of day.