Loading page…
3D Scene
Contemporary Beige Fabric Open-Plan Living Room Scene – Variant 5
by Roger Ferney Cortés
About this asset
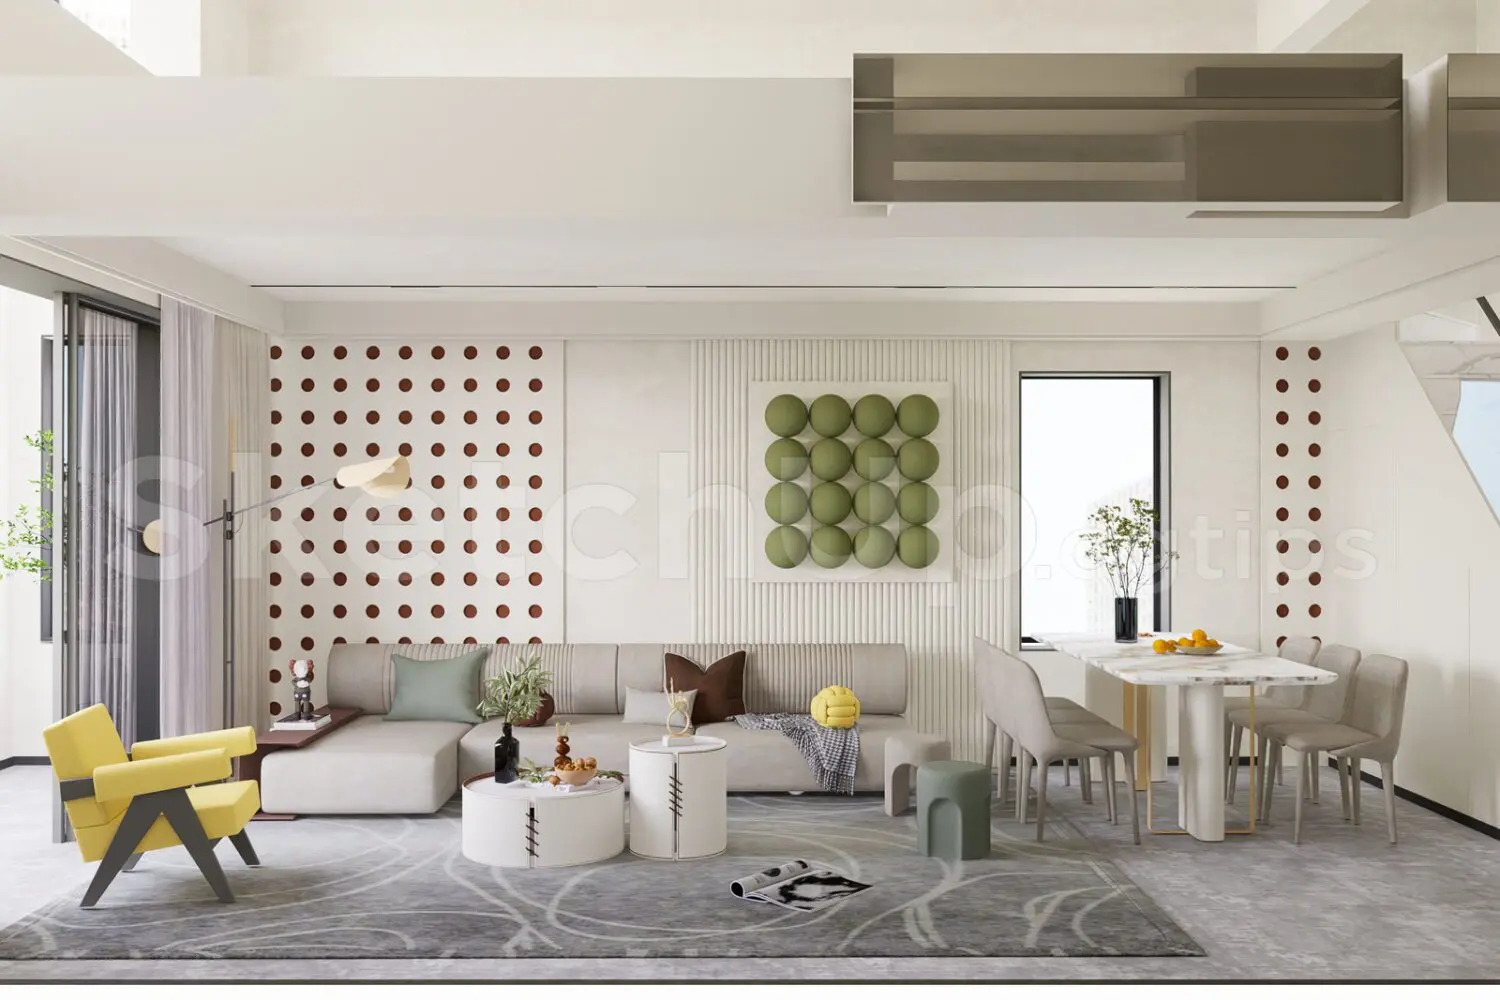
This contemporary open-plan living room scene for SketchUp features a beige fabric sectional sofa, marble dining table, and yellow accent armchair. This comprehensive interior scene showcases a balanced, contemporary living and dining space. The primary seating area is anchored by a large, neutral-toned fabric sectional sofa, paired with a vibrant yellow lounge chair that provides a sharp visual contrast. The dining zone features a sleek marble-topped table supported by minimalist metal legs, surrounded by matching upholstered chairs. Architectural details include a textured feature wall with a circular motif and a geometric green wall art piece. The layout is finished with cylindrical coffee tables, a patterned area rug, and soft, layered ambient lighting throughout the room.
The download is a 97 MB compressed archive containing the native SketchUp (.skp) model. It opens directly in SketchUp; for 3ds Max, Blender or Cinema 4D, import it through a SketchUp importer or convert it first.
Professionals can utilize this SketchUp scene as a foundational layout for residential project visualization. The model is structured for quick camera placement and light adjustments, allowing for efficient rendering workflows. Users should manage the scene through the outliner to isolate specific furniture components or adjust material mappings as needed. Given the complexity, it is best practice to group assets by furniture type and apply custom lighting setups to enhance the depth and materiality of the fabric, marble, and metal surfaces.