Loading page…
3D Scene
Contemporary Beige Fabric Open-Plan Living Room Scene in White
by Chia-Shan Hsu
About this asset
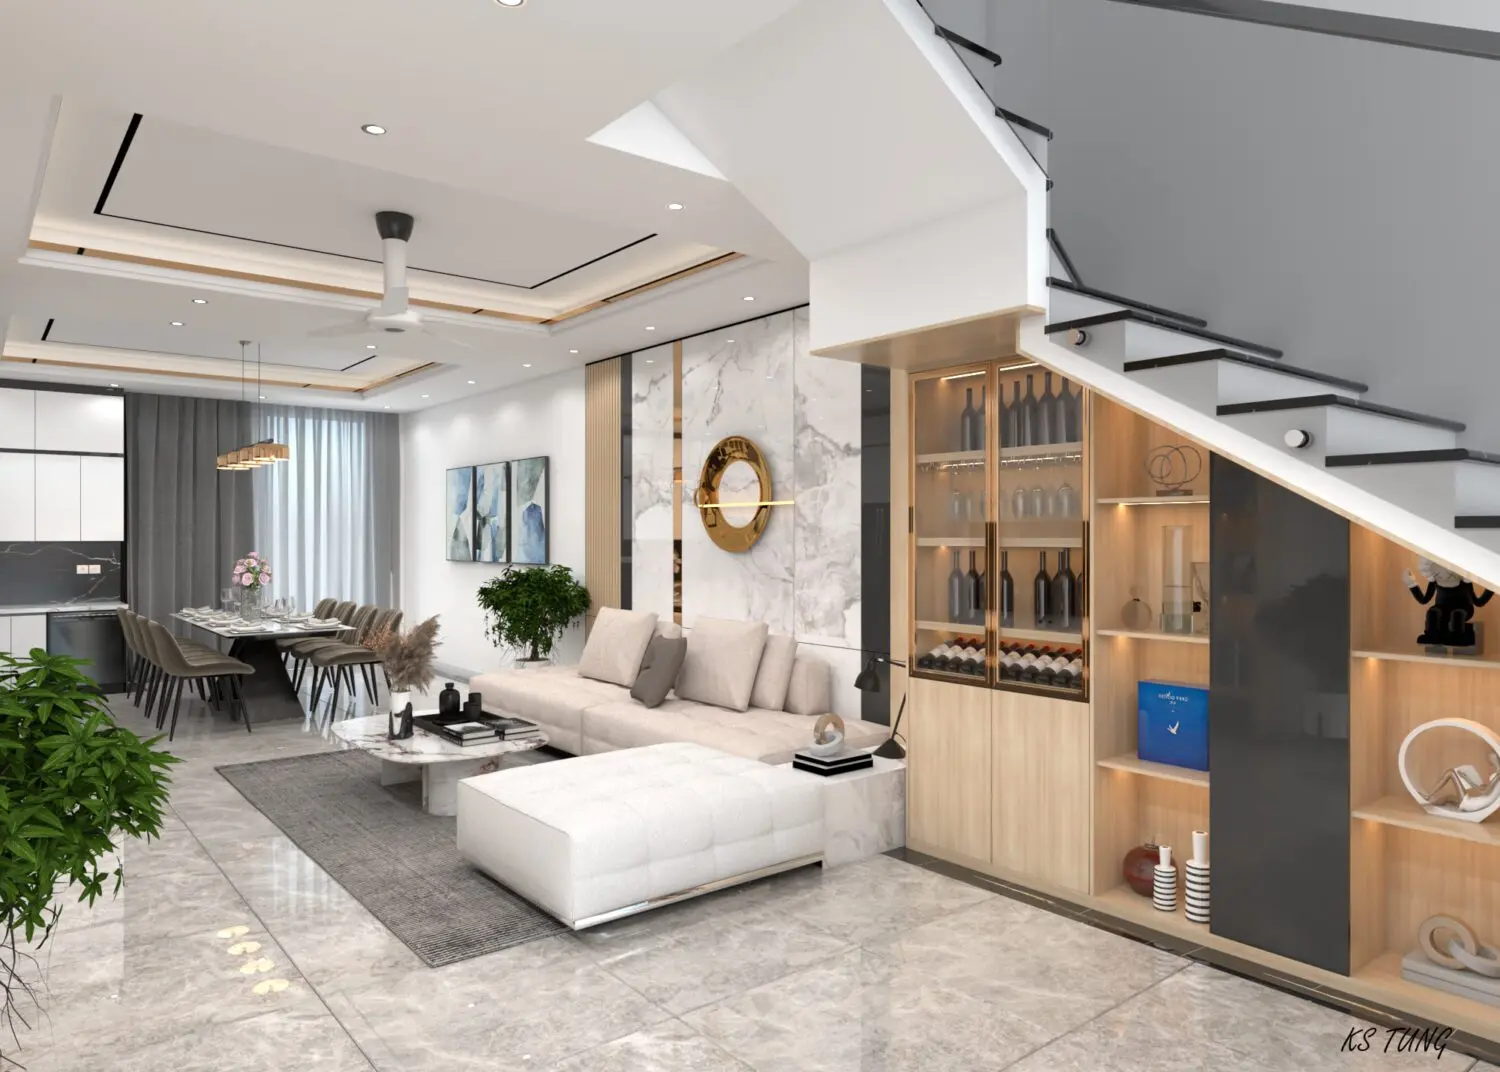
This contemporary open-plan living and dining room SketchUp scene features a beige fabric modular sofa and marble-accented cabinetry. The scene presents a cohesive open-plan residential interior, anchored by a large, low-profile modular sofa upholstered in a neutral beige fabric. A central marble-topped coffee table complements the surrounding floor tiles, while the adjacent custom under-stair cabinetry integrates light wood shelving and glass-fronted wine storage. The dining area includes a minimalist table with upholstered chairs, set against a backdrop of floor-to-ceiling curtains. Recessed ceiling lighting and a central fan provide ambient illumination, while decorative wall panels and circular brass-toned wall art add subtle textural contrast to the clean, modern architectural lines.
The download is a 476 MB compressed archive containing the native SketchUp (.skp) model. It opens directly in SketchUp; for 3ds Max, Blender or Cinema 4D, import it through a SketchUp importer or convert it first.
Professionals can utilise this SketchUp scene as a foundational layout for residential design projects. The file contains pre-configured geometry and material assignments, allowing for efficient integration into existing workflows. Users can easily toggle layers to isolate specific furniture components or adjust lighting intensities to match project requirements. The model is structured to facilitate quick modifications, whether for rapid concept iteration or final client presentations, by leveraging the native grouping hierarchy for easy component replacement or material mapping updates.