Loading page…
CAD Drawing
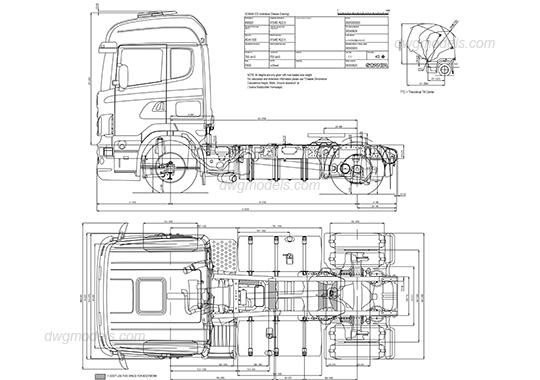
Scania Truck Chassis Technical Drawing
by Chia-Shan Hsu
About this asset
Detailed technical CAD drawing of a Scania truck chassis, provided as a professional AutoCAD DWG file with precise dimensions. This technical document provides a comprehensive two-dimensional layout of a Scania truck chassis. The file includes a clear side elevation and a top-down plan view, capturing the structural geometry, wheelbase, and component placement. It functions as a reference for spatial planning and vehicle clearance analysis within industrial or logistics site projects. The linework is clean and structured, allowing for easy integration into larger site plans or transportation facility designs. All essential technical specifications are presented in an included data table, ensuring the accuracy required for professional engineering workflows and site integration.
The download is a 573 KB file containing an AutoCAD drawing (.dwg) drawn in plan and elevation. It opens in AutoCAD, BricsCAD, DraftSight and other DWG-compatible CAD programs, ready to insert as blocks into plans and elevations.
Engineers and architects can insert this DWG file directly into their master site plans or vehicle circulation layouts. As standard CAD geometry, the linework remains fully editable, allowing users to adjust layers, modify line weights, or scale the drawing to suit specific project requirements. It is ideal for verifying turning radii and loading bay clearances, serving as a reliable base for developing logistics infrastructure and heavy vehicle movement studies within complex industrial or commercial site designs.