Loading page…
3D Scene
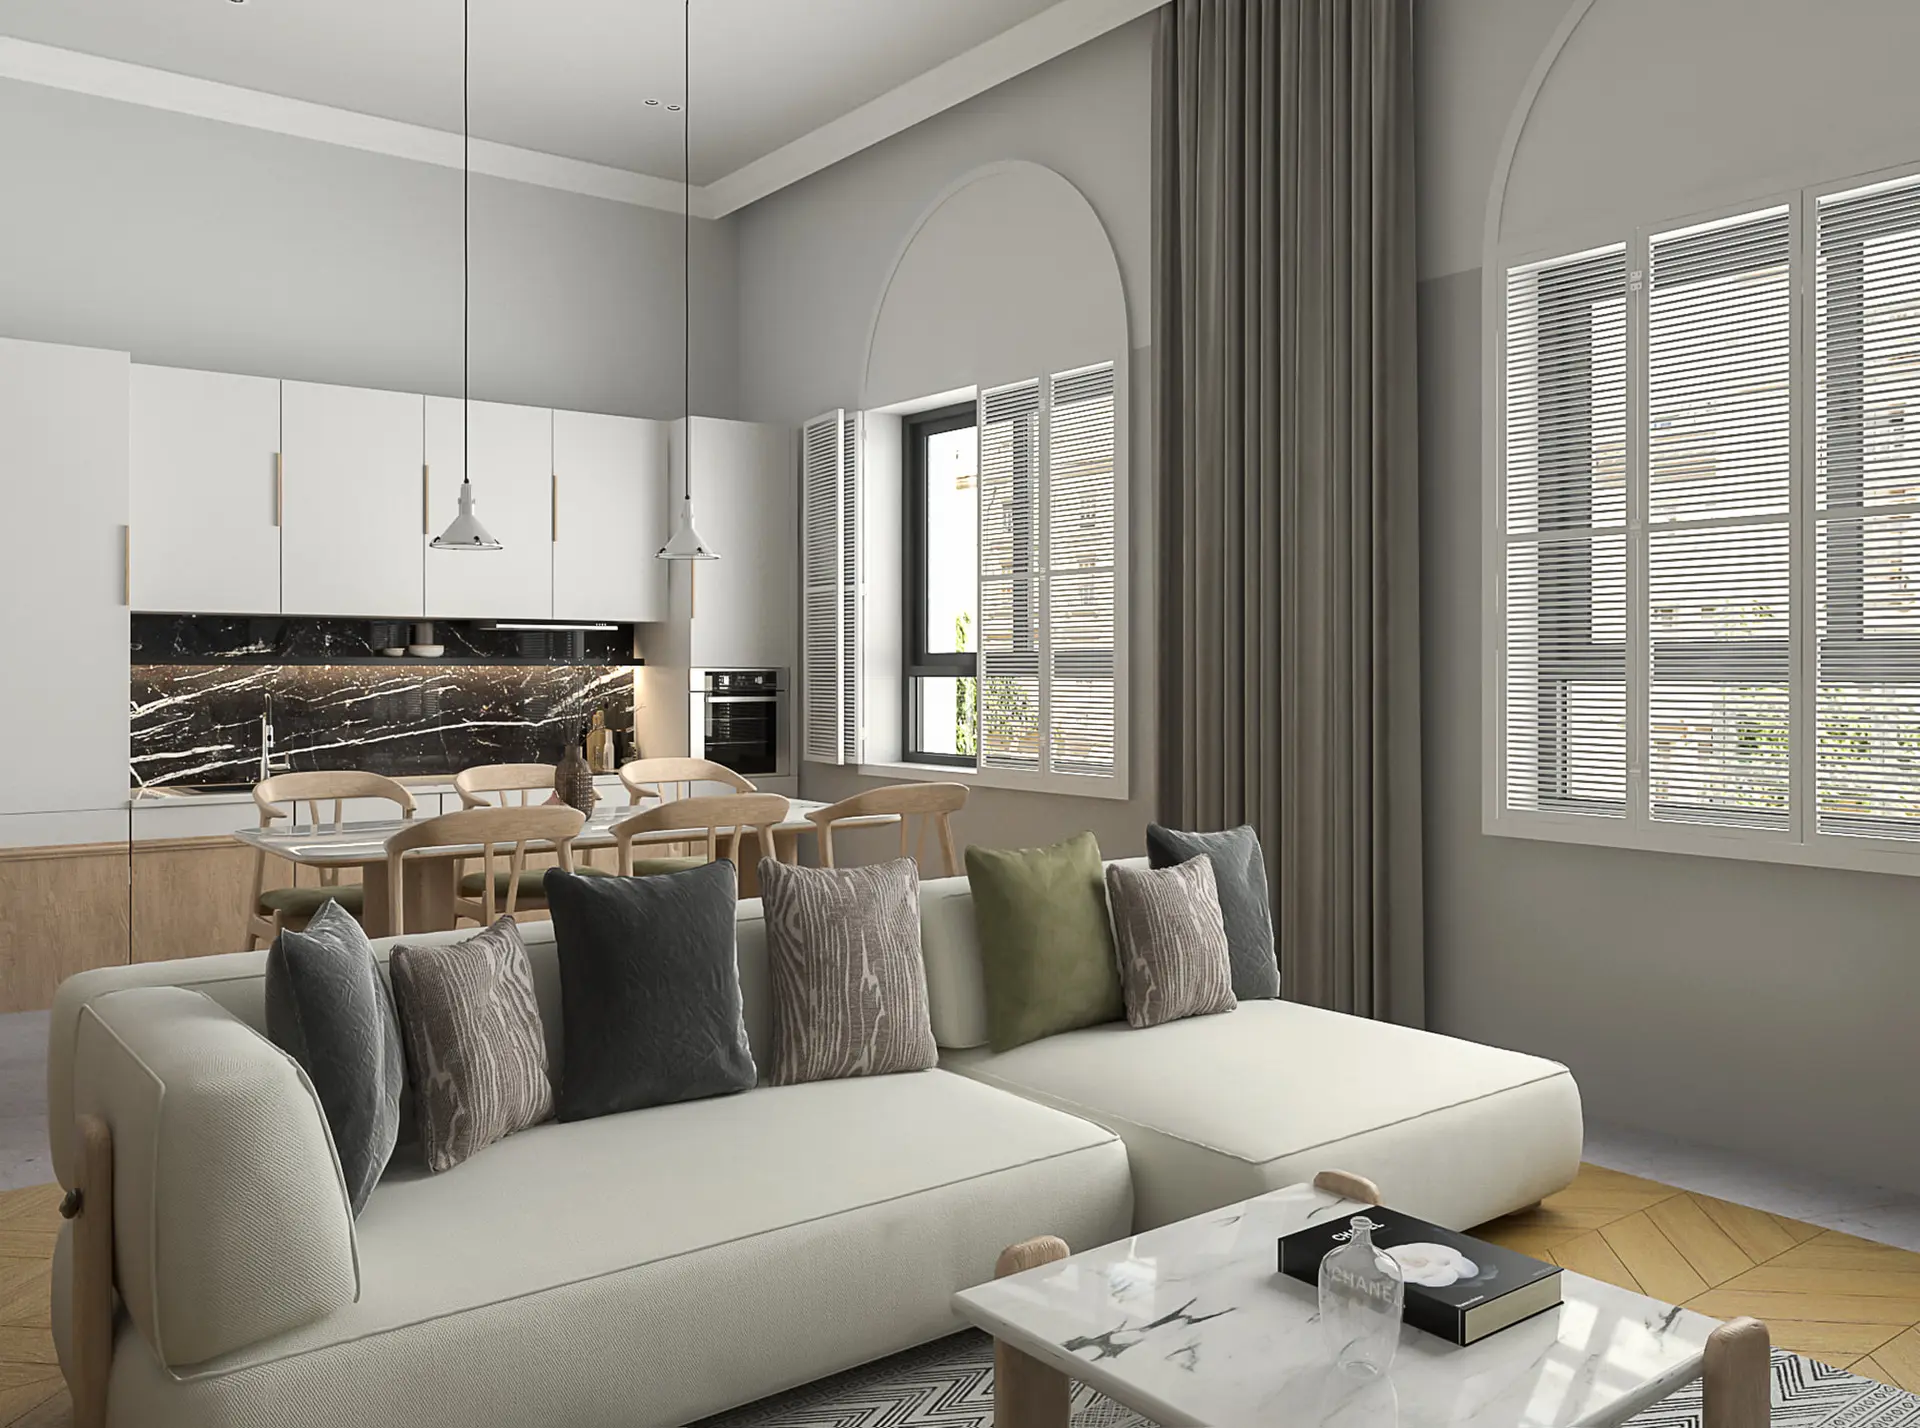
Contemporary Beige Fabric Open-Plan Living and Kitchen Scene
by Varouzhan Torosadami
About this asset
This contemporary open-plan living and kitchen SketchUp scene features a beige fabric sectional sofa and a marble-topped coffee table. This comprehensive interior scene depicts a light-filled open-plan living and kitchen area. The primary furniture includes a low-profile, beige fabric sectional sofa accessorized with a variety of textured cushions. A matching marble-topped coffee table with timber legs anchors the lounge zone. In the background, a modern kitchen arrangement showcases white cabinetry paired with a striking black marble backsplash. The space is further defined by timber dining chairs, arched windows with shutters, and floor-to-ceiling curtains. The material palette balances warm wood tones against neutral fabric upholstery and high-contrast stone surfaces, creating a cohesive, sophisticated residential aesthetic.
The download is a 310 MB compressed archive containing the native SketchUp (.skp) model. It opens directly in SketchUp; for 3ds Max, Blender or Cinema 4D, import it through a SketchUp importer or convert it first.
Professionals can utilize this SketchUp scene as a foundational reference for high-end residential interior projects. By loading the file directly into the native program, users can manipulate individual components, adjust the existing camera angles, or swap out specific material textures to suit different design iterations. The scene is structured to allow for easy insertion of additional assets or lighting adjustments, making it a time-efficient starting point for developing custom interior visualizations and client presentations without needing to model the entire room from scratch.