Loading page…
Revit Family
Linear Slot Diffuser – SDS
by Varouzhan Torosadami
About this asset
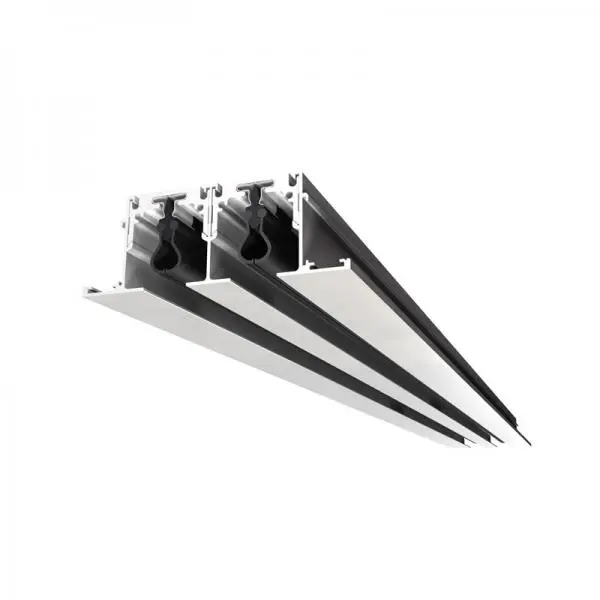
This double-slot linear diffuser is a native Revit family designed for precision air distribution in ceiling-mounted mechanical systems. The SDS linear slot diffuser features a clean, minimalist profile designed for flush integration into ceiling grids or plasterboard systems. This specific model consists of two parallel slots, each equipped with internal adjustable air-pattern controllers, rendered in a contrasting black finish against the primary white aluminium frame. The extruded aluminium construction ensures structural rigidity and a crisp aesthetic finish. The geometry is defined by its modular, elongated form, allowing for continuous runs across large interior spaces. It provides a technical solution for both supply and return air applications in high-end commercial environments.
The download is a 686 KB file containing a Revit family (.rfa). Load it into a project from the Insert tab with Load Family, then place it like any other component of its category; it schedules and tags with the rest of your model.
In Revit, this family is typically hosted on ceiling planes, allowing users to snap the diffuser directly into the reflected ceiling plan. Users can adjust the overall length of the unit via instance parameters to match specific room dimensions or ductwork layouts. The family includes necessary mechanical connectors for linking to Revit duct systems, facilitating accurate airflow calculations and system pressure loss analysis. It is best practice to manage visibility settings using subcategories to toggle the internal control vanes on or off in documentation views.