Loading page…
3D Scene
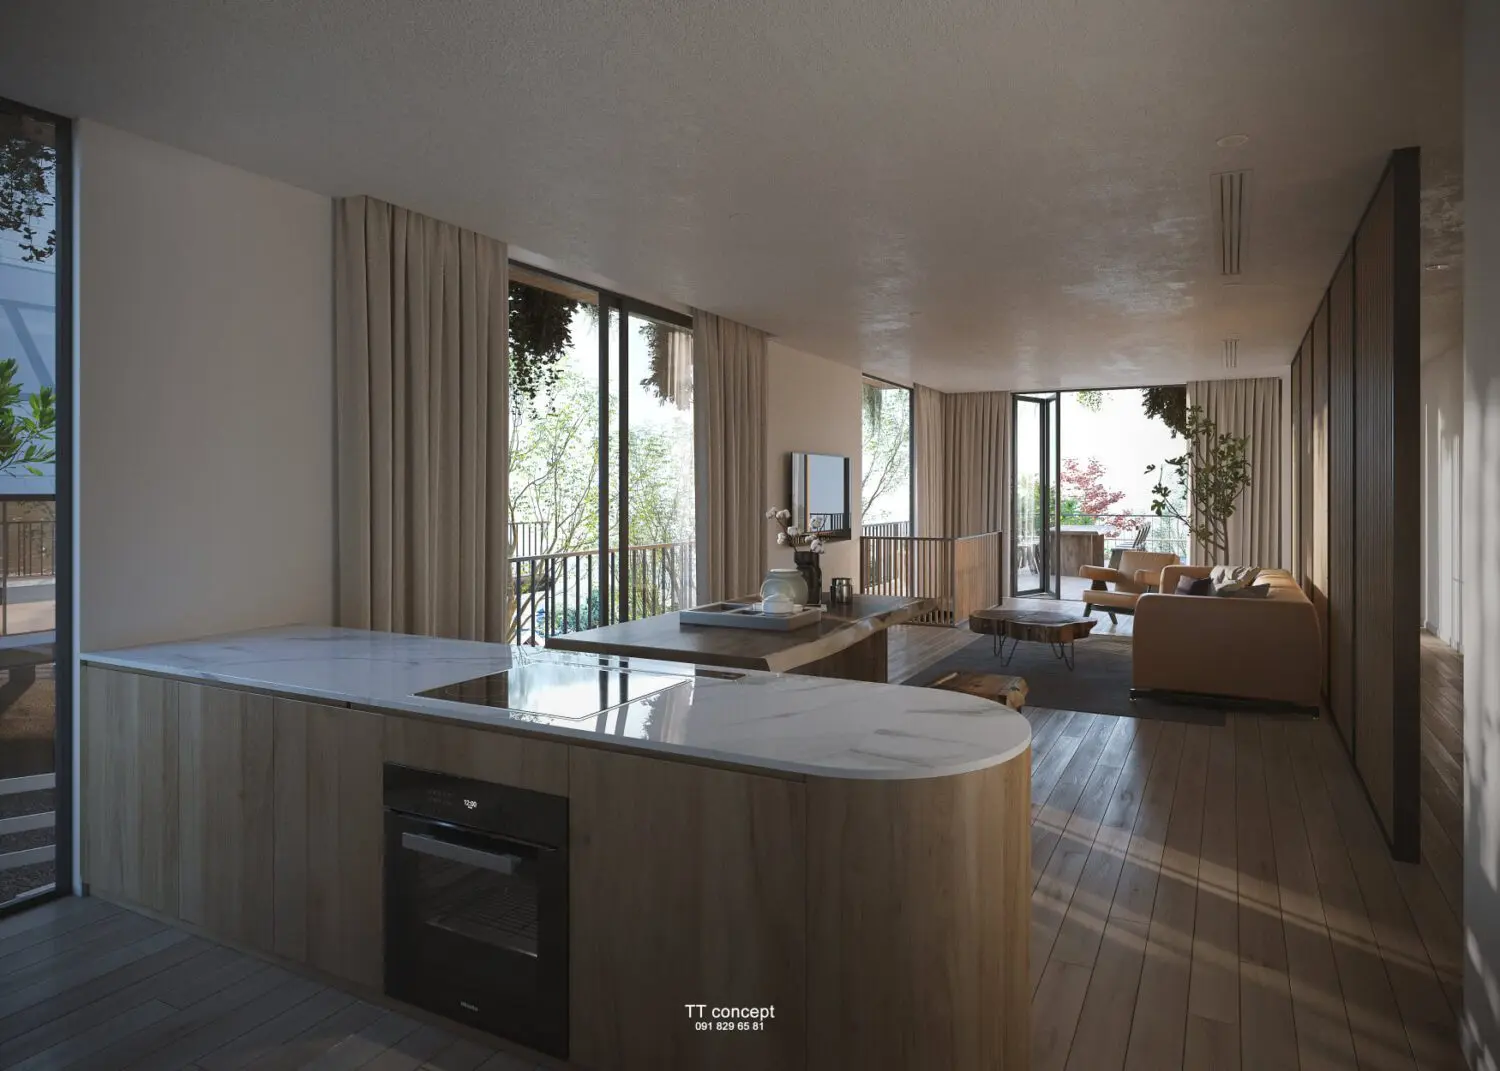
Contemporary Beige and Wood Open-Plan Living Room and Kitchen Scene
by Cody Miner
About this asset
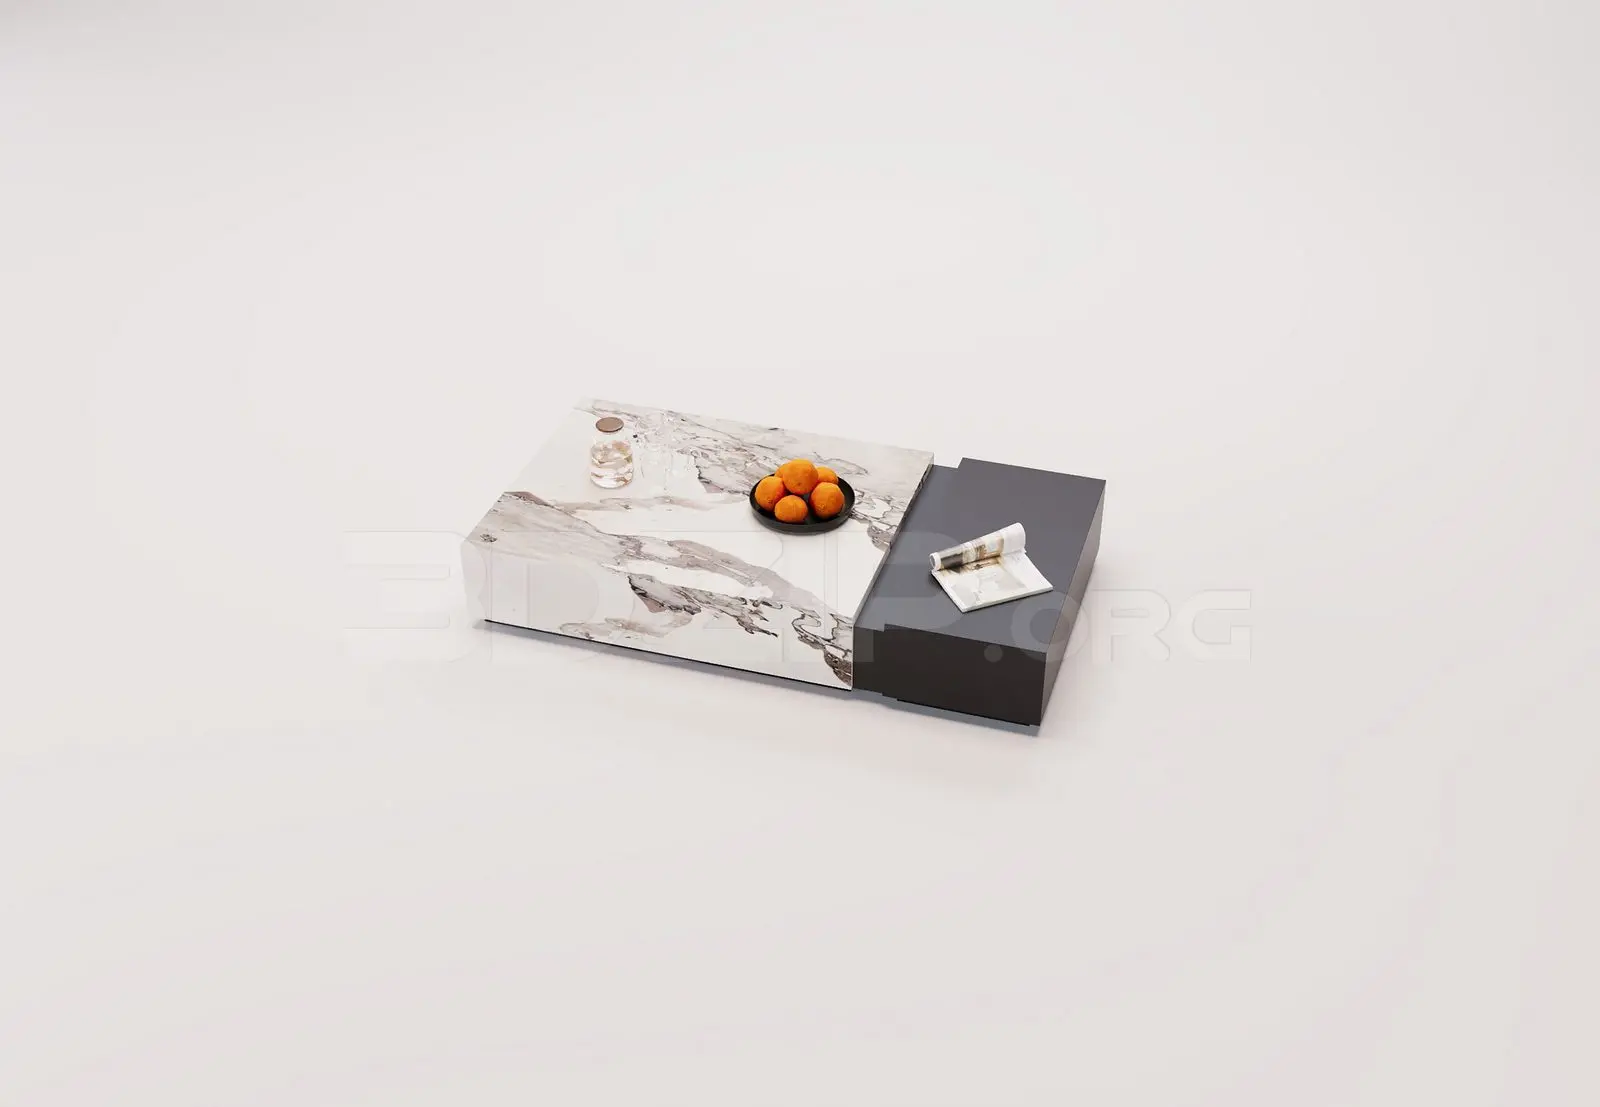
This 3ds Max interior scene features a contemporary open-plan living room and kitchen, defined by natural wood and marble finishes. This comprehensive interior scene showcases a seamless open-plan living and kitchen area. The kitchen block is a focal point, featuring a curved island with a white marble countertop and warm-toned wood cabinetry, complemented by integrated appliances. Adjacent is a dining area with a heavy timber table, transitioning into a living space furnished with a beige sofa and organic-shaped coffee tables. Large floor-to-ceiling windows with neutral curtains provide significant natural light, grounding the space in a warm, earthy palette. The flooring throughout is composed of wide-plank timber, consistent with the minimalist, high-end residential aesthetic.
The download is a 1314 MB compressed archive containing the native 3ds Max (.max) scene. Open it in 3ds Max; for other programs, export to FBX or OBJ from 3ds Max first.
As a complete 3ds Max scene, this file is intended as a foundation for architectural visualisation projects. Users should inspect the scene hierarchy to manage layers, lights, and camera angles effectively. The lighting setup, including natural light from the glazing, can be adjusted to match specific project requirements. Materials are mapped and ready for rendering, though users may need to re-link textures if paths are broken during insertion. This setup allows for rapid iteration of layout options or material studies within a professional workflow.