Loading page…
3D Scene
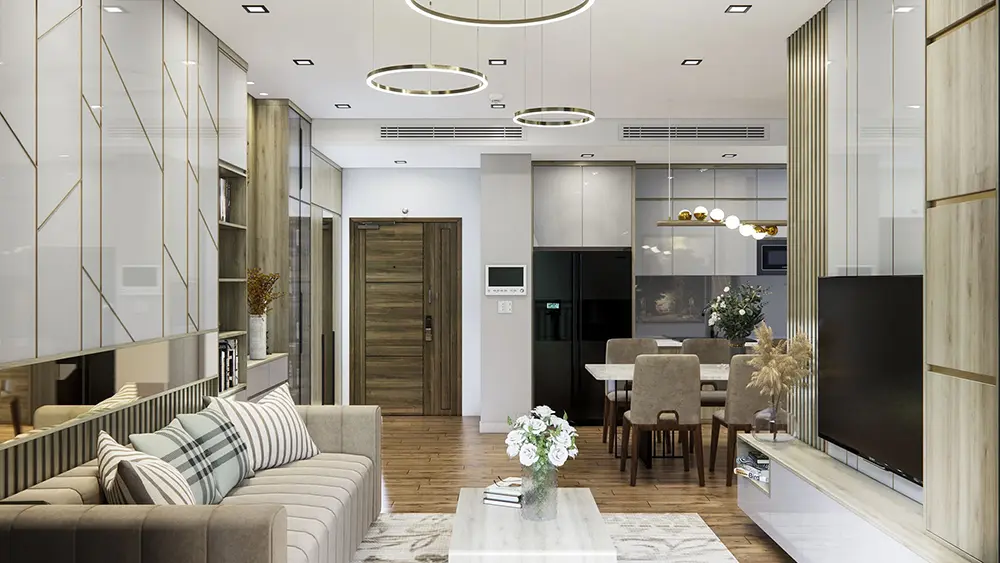
Contemporary Beige and Wood Open-Plan Living Kitchen Scene
by Michelle Frantellizzi
About this asset
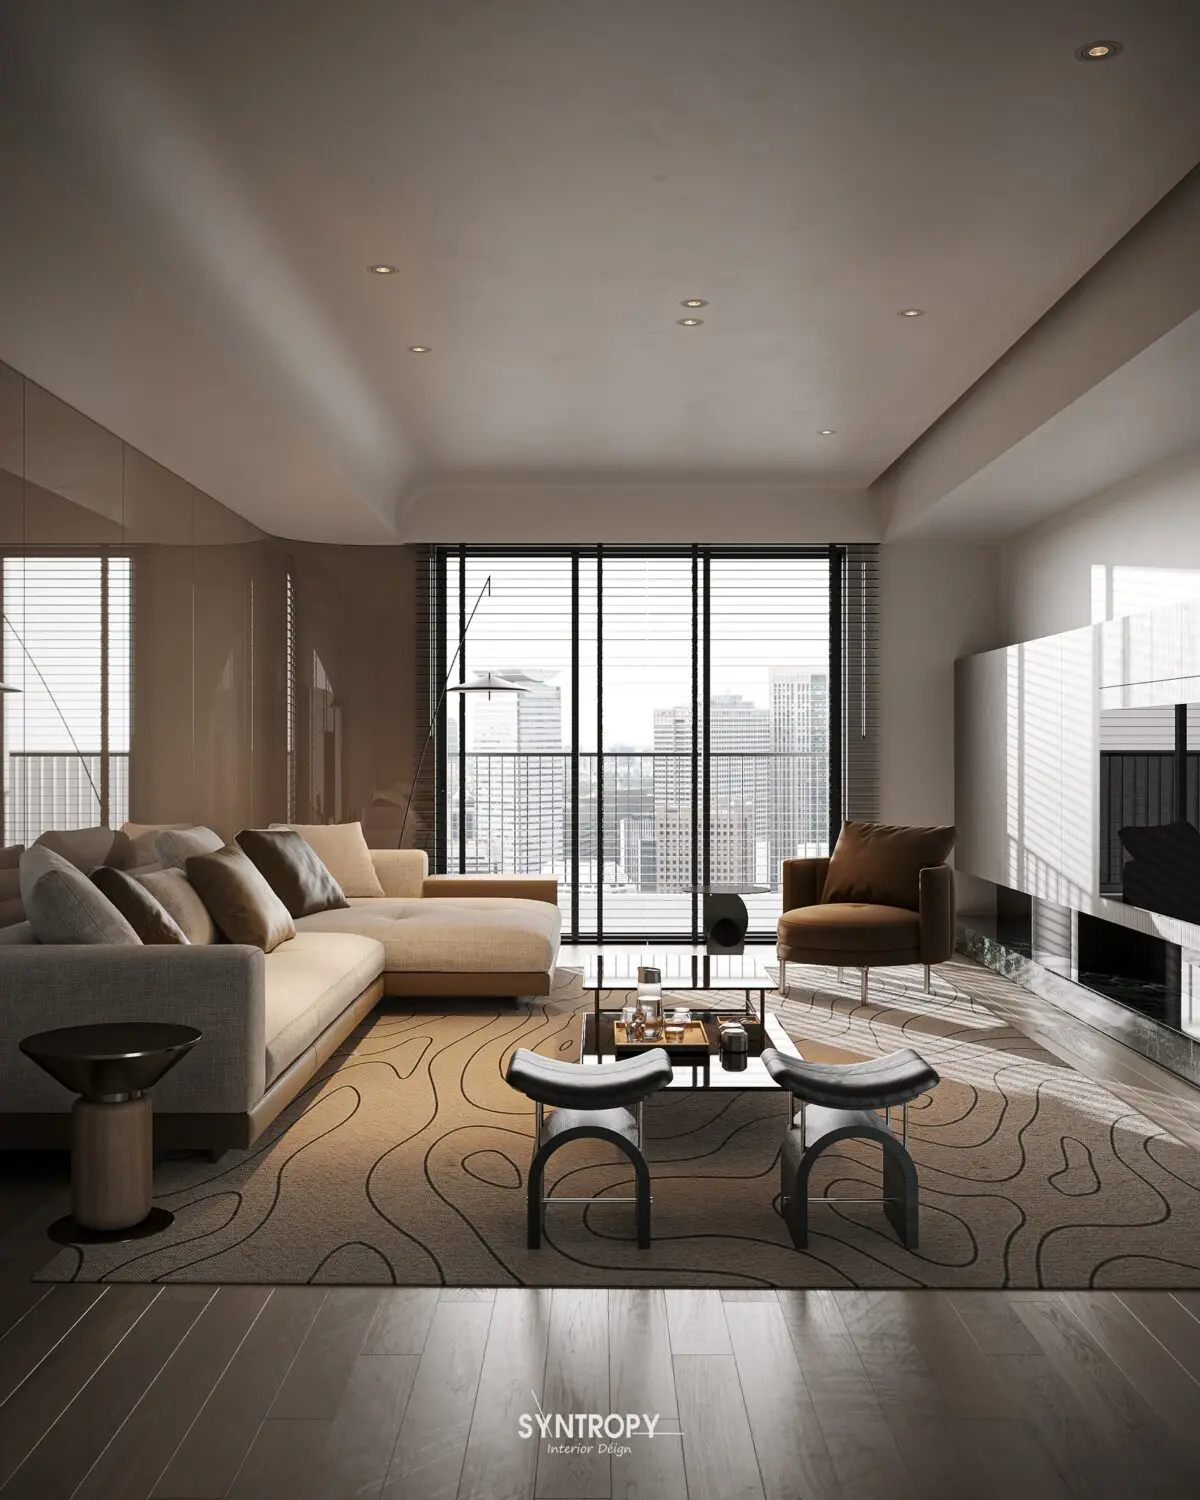
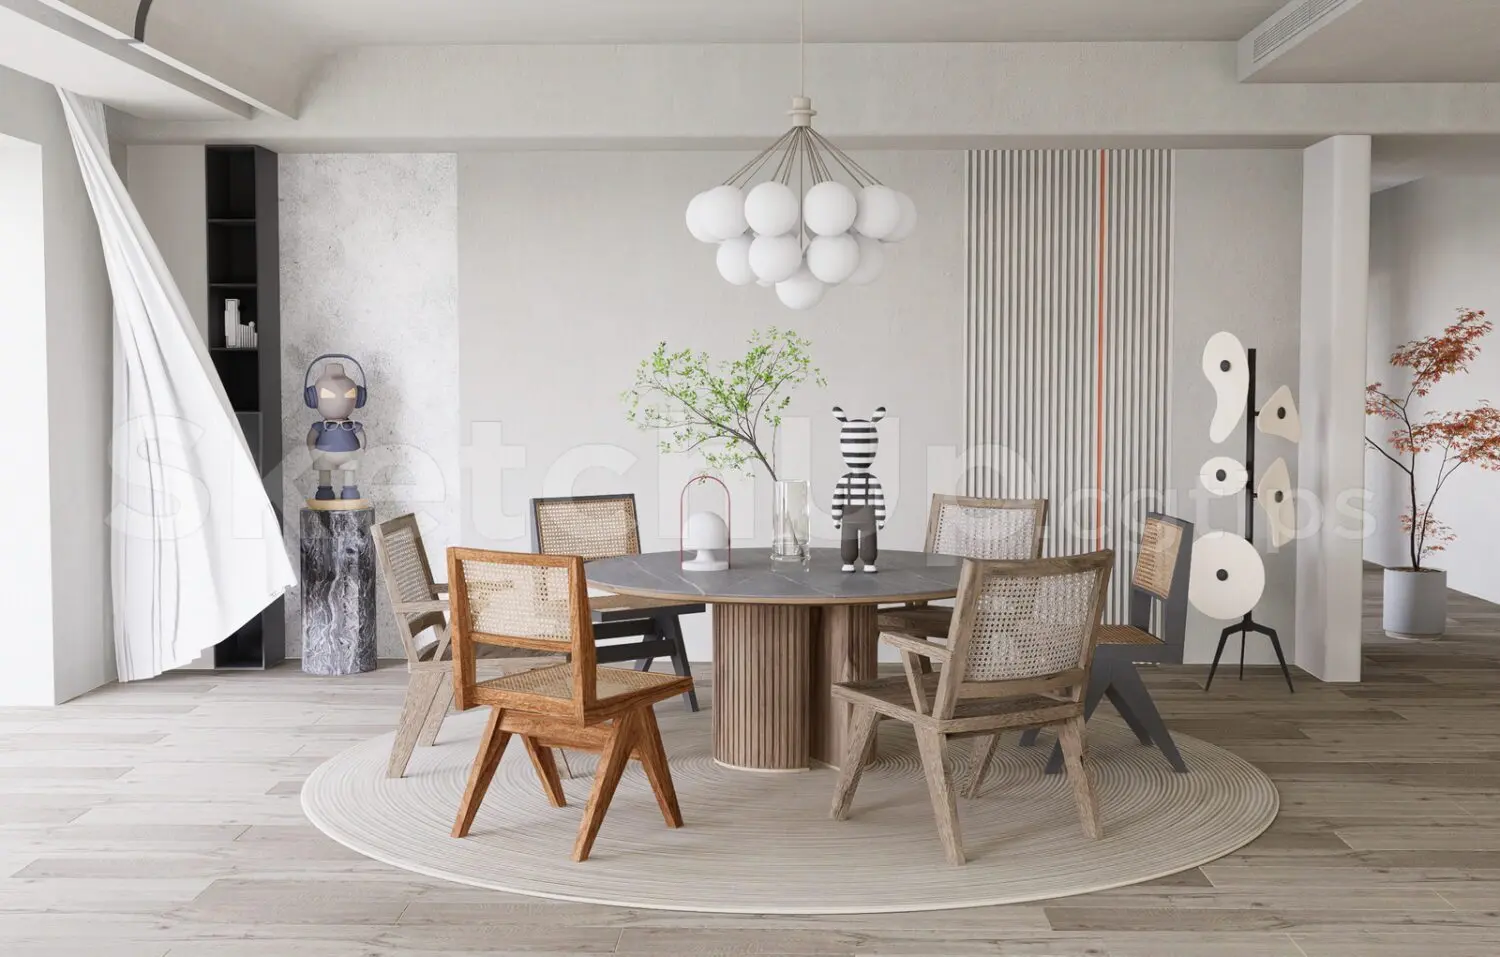
This contemporary open-plan living and kitchen scene for SketchUp features a cohesive beige and natural wood palette with integrated lighting. Designed as a fully furnished open-plan living and kitchen area, this scene balances warm wood tones with neutral beige upholstery and high-gloss white surfaces. The layout includes a channel-tufted sofa, a central coffee table, and a dedicated dining zone with upholstered chairs. Architectural details include vertical wall paneling, recessed ceiling lighting, and minimalist ring pendant fixtures. The kitchen section is equipped with integrated appliances and sleek cabinetry, creating a seamless flow between the cooking and relaxation spaces. Every element is curated to maintain a consistent, sophisticated aesthetic suitable for high-end residential visualization projects.
The download is a 73.2 MB compressed archive containing the native SketchUp (.skp) model. It opens directly in SketchUp; for 3ds Max, Blender or Cinema 4D, import it through a SketchUp importer or convert it first.
Professionals can utilize this SketchUp scene as a foundational environment for interior design presentations. The file is structured to allow for easy modification of textures and lighting setups within the native environment. Users should check the layer organization to isolate specific furniture groups or architectural elements for editing. Scaling and material mapping can be adjusted to fit custom project requirements, and the pre-configured lighting can be swapped or enhanced with external rendering plugins to achieve desired atmospheric results.