Loading page…
3D Scene
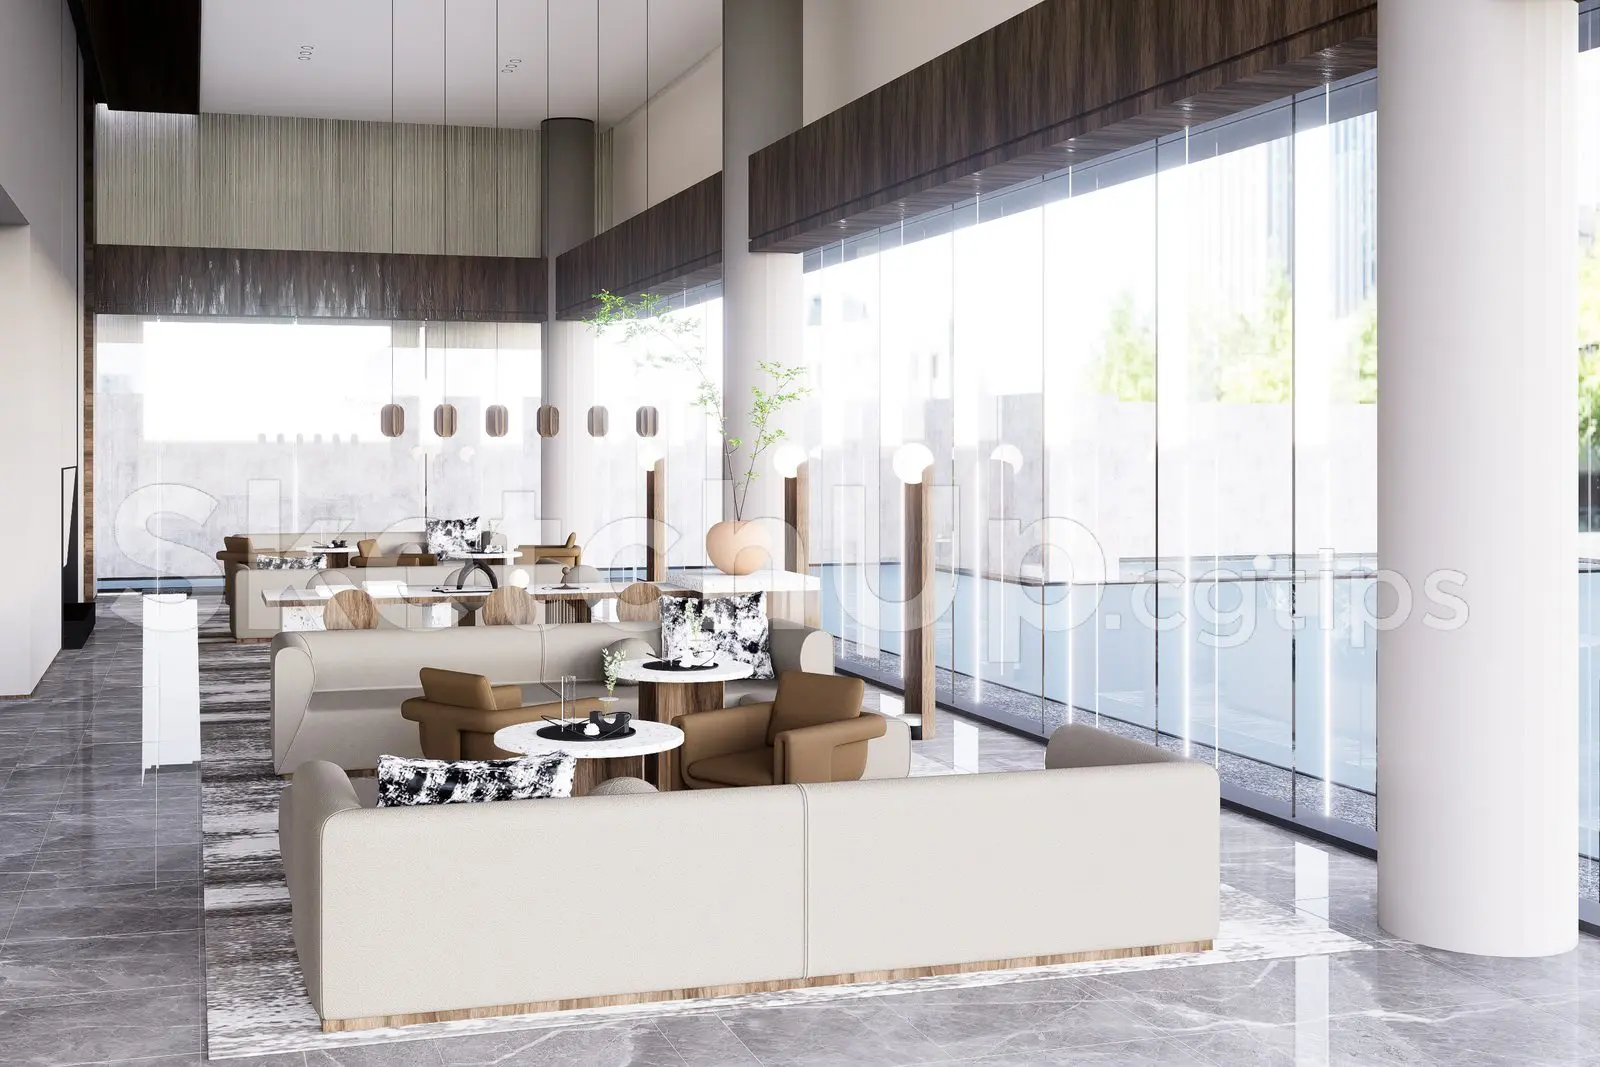
Contemporary Beige and Walnut Restaurant Interior Scene
by Zi Wang
About this asset
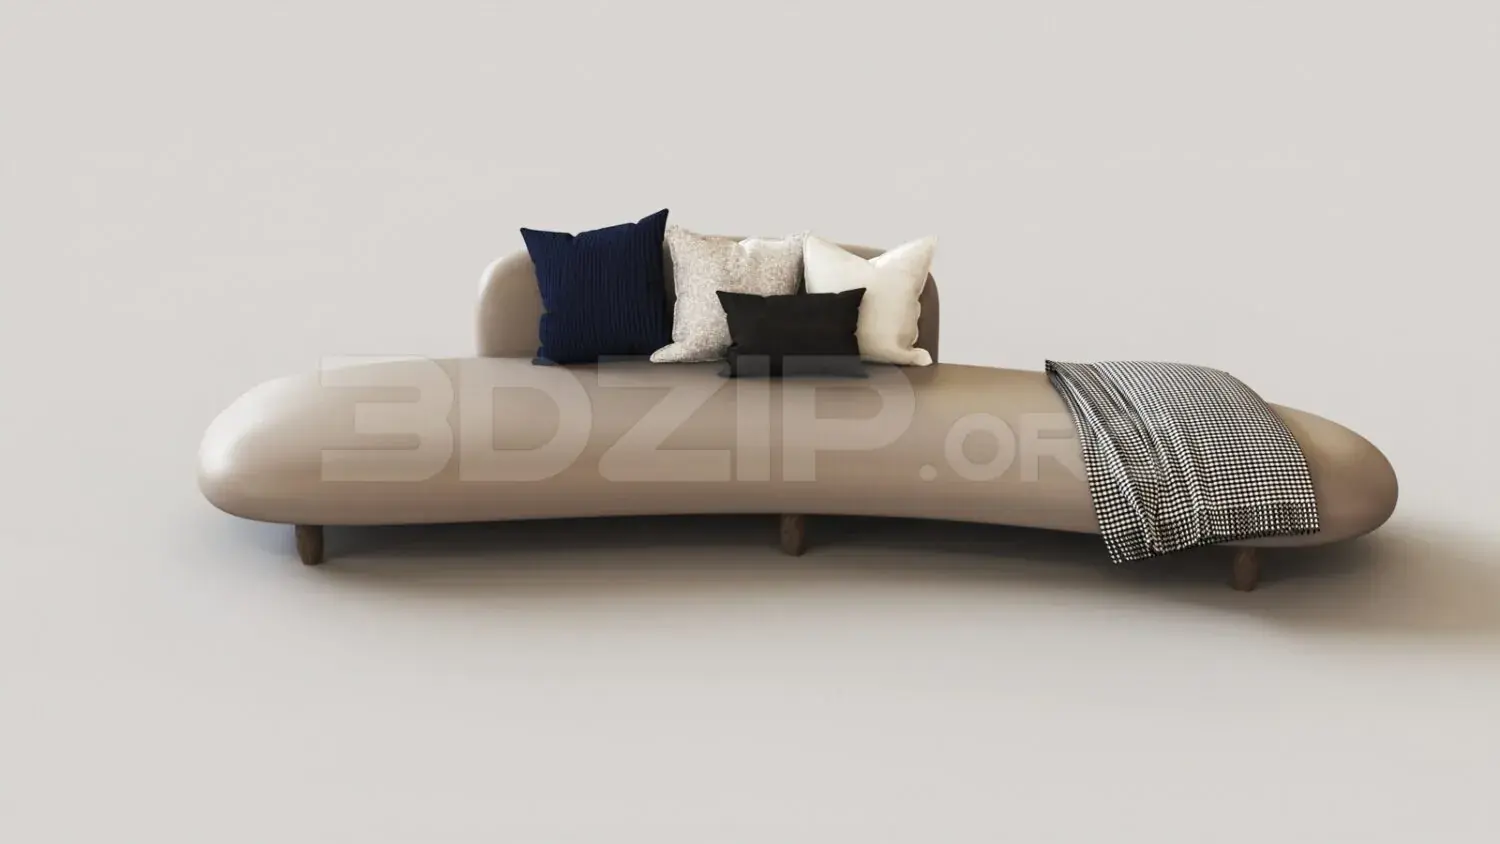
This contemporary restaurant interior scene for SketchUp features a refined lounge layout with modular sofas, accent armchairs, and marble tables. Defined by a sophisticated neutral palette, this interior scene balances warmth and structure through its material selection. The layout comprises low-profile modular sofas upholstered in a soft beige fabric, paired with cognac-toned armchairs and circular tables topped with white marble. Dark walnut timber detailing on the furniture bases and ceiling features provides a sharp, linear contrast to the expansive floor-to-ceiling glazing. The flooring consists of large-format grey marble tiles, while subtle decor elements like patterned cushions and minimalist ceramic vases add texture to the open-plan seating arrangement, creating a professional and inviting hospitality atmosphere.
The download is a 99.9 MB file containing the native SketchUp (.skp) model. It opens directly in SketchUp; for 3ds Max, Blender or Cinema 4D, import it through a SketchUp importer or convert it first.
Optimised for SketchUp, this scene is structured for immediate integration into architectural projects. Users can easily adjust the camera position to capture specific vignettes or modify individual components like the seating groups and lighting fixtures. Materials are pre-assigned, allowing for efficient rendering workflows when exported to external engines. The grouping of furniture sets simplifies the process of populating larger floor plans, while the clean geometry ensures high-quality results for both concept presentations and final client visualisations.