Loading page…
3D Scene
Contemporary Beige and Charcoal Open-Plan Living Room Scene
by Donald Zachary Schweter
About this asset
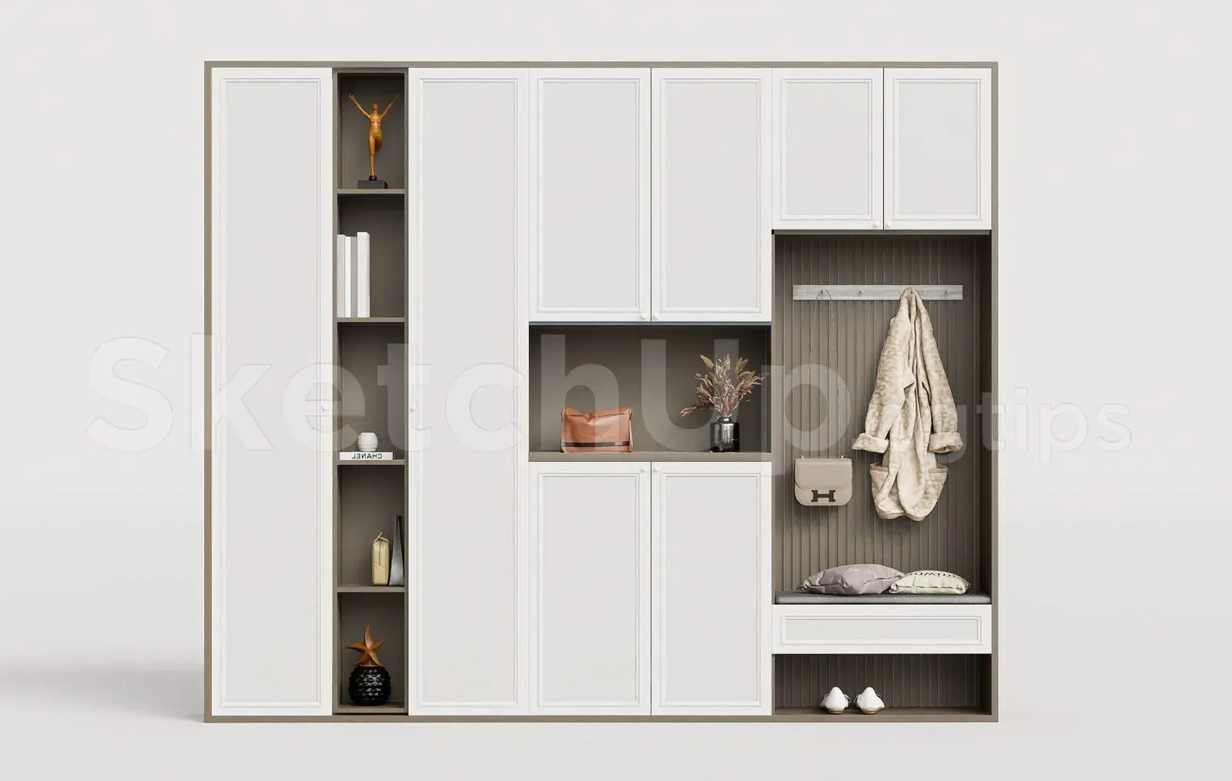
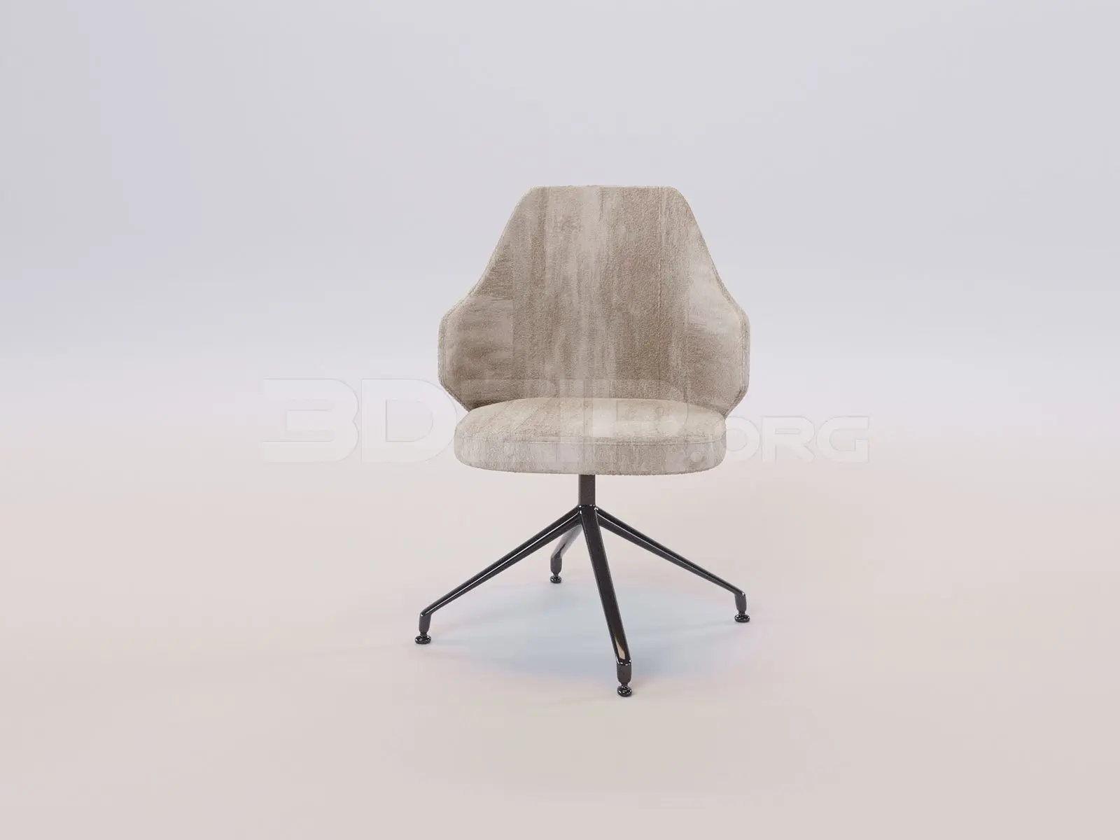
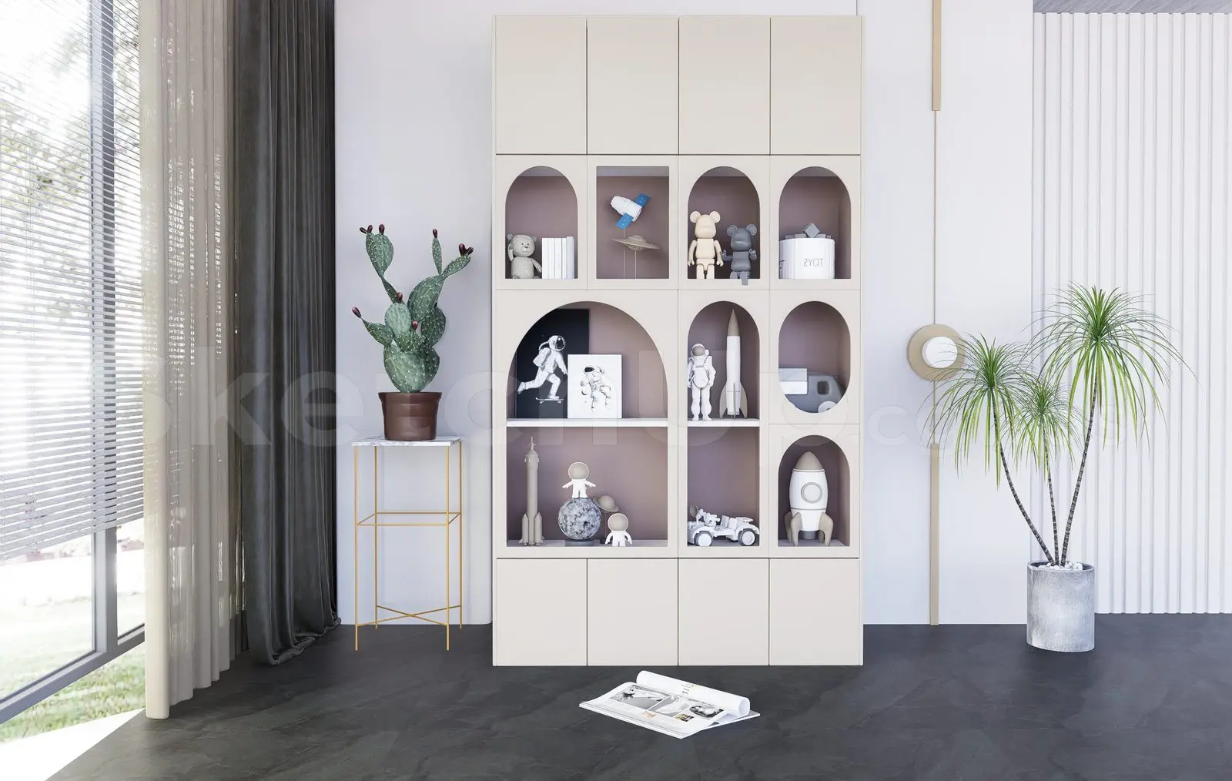
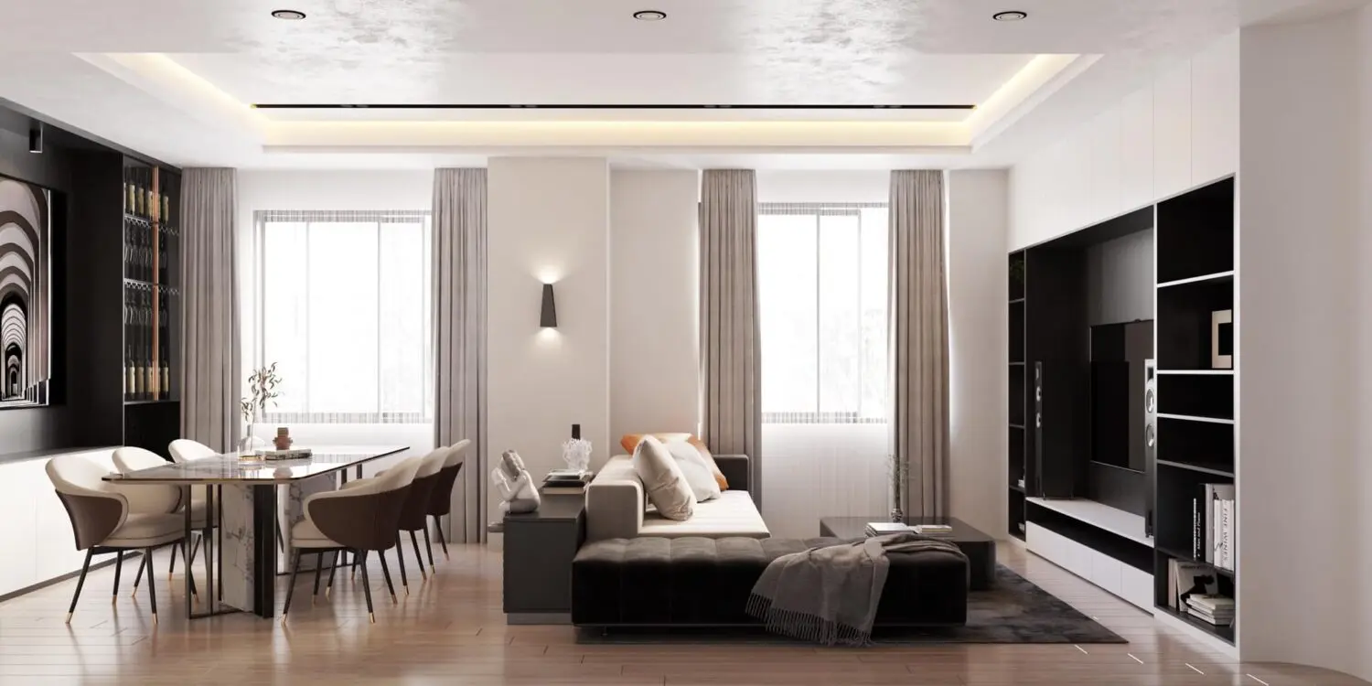
This contemporary open-plan living and dining room SketchUp model features a refined neutral palette with integrated storage and lighting. This comprehensive interior scene depicts a spacious open-plan layout, anchored by a large sectional sofa in charcoal and beige tones. The dining area features a sleek table paired with upholstered chairs, set against a backdrop of sophisticated floor-to-ceiling cabinetry. A custom media unit with open shelving provides a focal point for the living zone, complemented by recessed ceiling lighting and minimalist wall sconces. Warm timber flooring unifies the space, while neutral drapery softens the natural light. Every element, from the furniture proportions to the built-in storage, is arranged to create a balanced, functional living environment.
The download is a 469 MB compressed archive containing the native SketchUp (.skp) model. It opens directly in SketchUp; for 3ds Max, Blender or Cinema 4D, import it through a SketchUp importer or convert it first.
Professionals can utilise this SketchUp scene as a foundational layout for residential projects. The model is organised with logical layers, allowing for the easy isolation of individual furniture pieces, lighting fixtures, or architectural elements. Users can adjust textures or substitute materials within the native material editor to suit specific client palettes. The scene is scaled for immediate insertion into larger project files, providing a ready-made base for customising lighting setups, rendering test shots, or developing detailed interior design documentation for high-end residential clients.