Loading page…
3D Scene
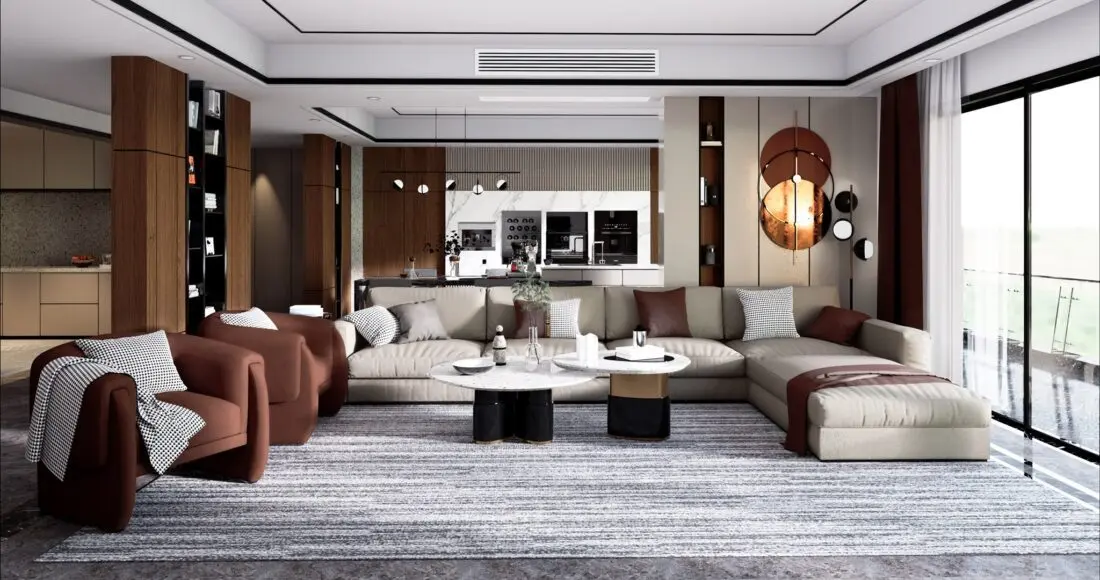
Contemporary Beige and Brown Open-Plan Living Room Scene
by Vanessa Watts
About this asset
This contemporary 3ds Max living room scene features a neutral sectional sofa, matching armchairs, and marble coffee tables. This comprehensive interior scene showcases a balanced, contemporary aesthetic defined by a spacious open-plan layout. The focal point is a large, modular sectional sofa upholstered in a light beige fabric, complemented by two deep brown armchairs. A duo of circular coffee tables with white marble tops and contrasting black bases anchors the seating area. The background integrates dark wood wall panelling, clean white surfaces, and a minimalist kitchen unit. Decorative elements include layered cushions, a textured grey area rug, and wall-mounted circular art, all contributing to a sophisticated, warm, and cohesive residential atmosphere.
The download is a 296 MB compressed archive containing the native 3ds Max (.max) scene. Open it in 3ds Max; for other programs, export to FBX or OBJ from 3ds Max first.
Professionals can utilize this 3ds Max scene as a foundational template for high-end residential visualizations. The file includes established geometry, curated material definitions, and integrated lighting, allowing for efficient scene population and rapid rendering. Users should manage the asset via the layer manager to isolate furniture elements or adjust lighting parameters to suit specific project requirements. Texture mapping is pre-configured, simplifying the process of swapping finishes or integrating custom assets into the existing spatial composition for final client presentations.