Loading page…
3D Scene
Classic Kitchen Interior Scene with Shaker Cabinetry
by James Tarsio
About this asset
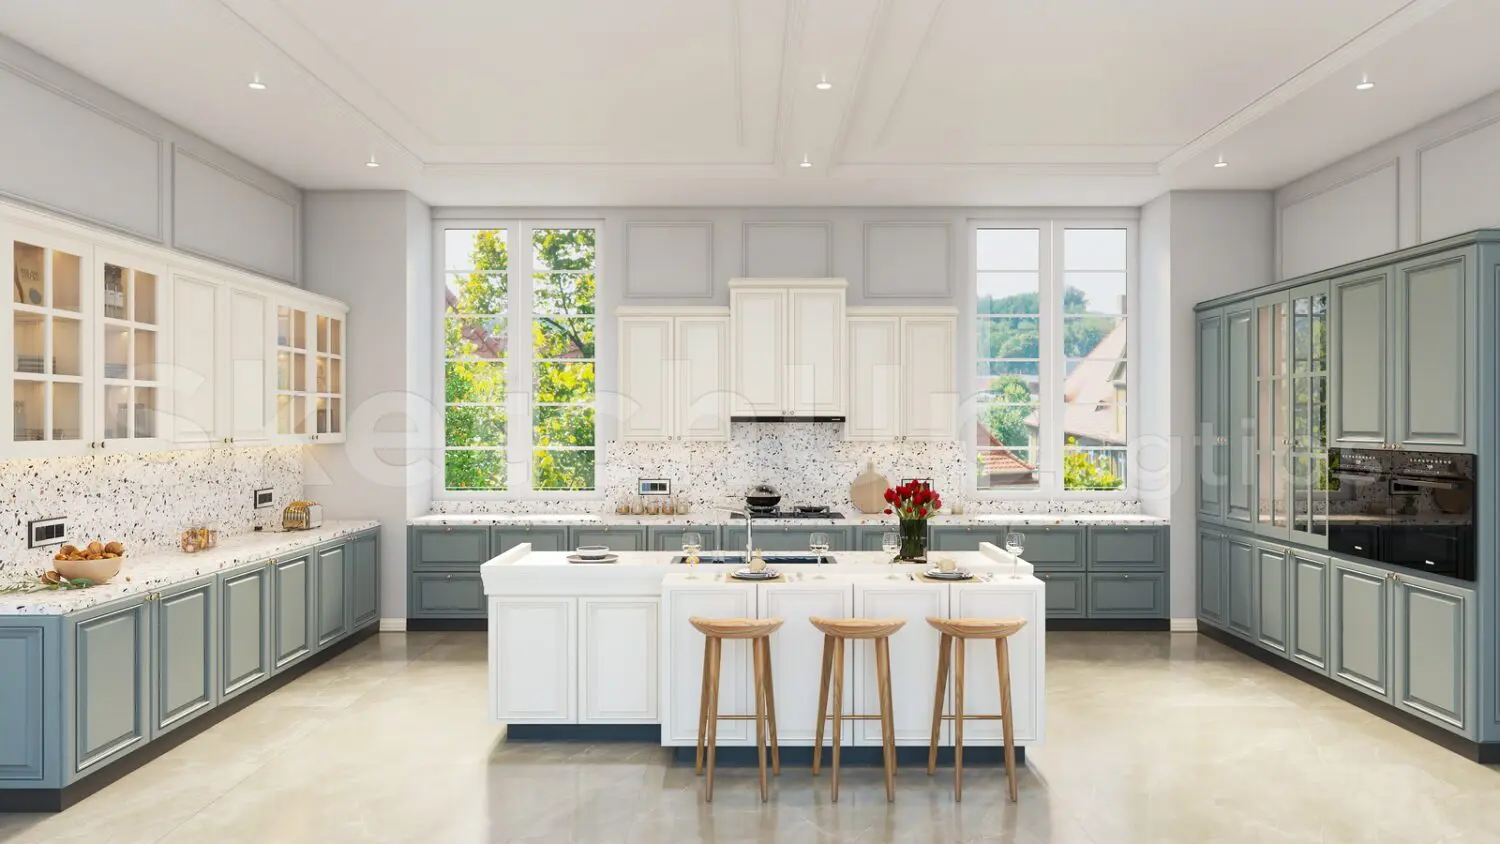
This classic kitchen interior SketchUp scene features elegant shaker-style cabinetry, a central island, and a stone splashback. Defined by a balanced, symmetrical layout, this kitchen interior combines traditional shaker-style cabinetry in muted blue and white tones. The U-shaped configuration incorporates a central island with integrated bar seating, paired with timber stools. A distinctive terrazzo-style splashback provides a textural contrast to the clean-lined millwork. Glazed upper cabinets add a sense of lightness, while integrated appliances maintain a streamlined aesthetic. The design is finished with architectural wall panelling and recessed ceiling lighting, creating a refined, timeless atmosphere suitable for high-end residential projects focused on classic, functional elegance.
The download is a 178 MB file containing the native SketchUp (.skp) model. It opens directly in SketchUp; for 3ds Max, Blender or Cinema 4D, import it through a SketchUp importer or convert it first.
As a fully assembled SketchUp scene, this file is ready for immediate camera positioning and rendering. Users can easily adjust materials or swap out appliances by accessing the organised component structure within the Outliner. The scene is scaled for standard residential floor-to-ceiling heights, allowing for quick integration into larger project files. Best practice involves using the native layer system to manage visibility of decorative elements, ensuring the model remains responsive while setting up views for interior visualisations or client presentations.