Loading page…
3D Scene
Blue Contemporary Oriental Restaurant Interior Scene
by BING LI
About this asset
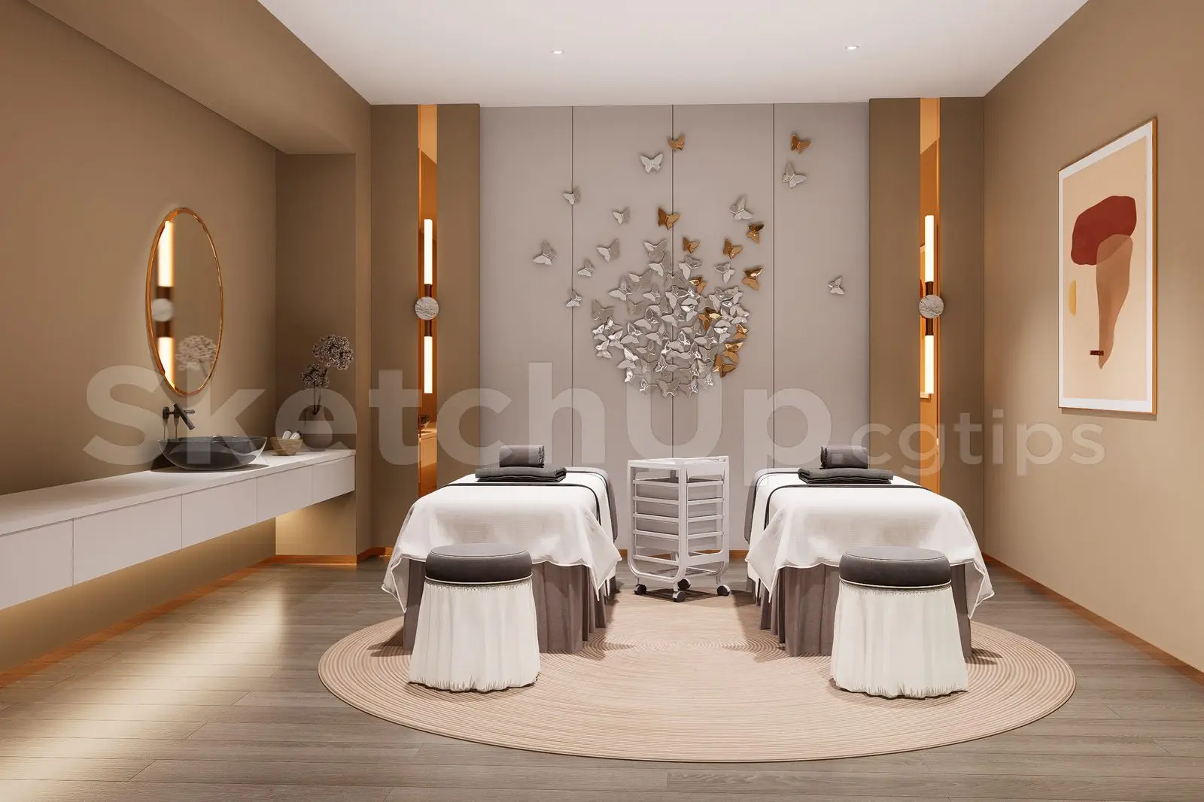
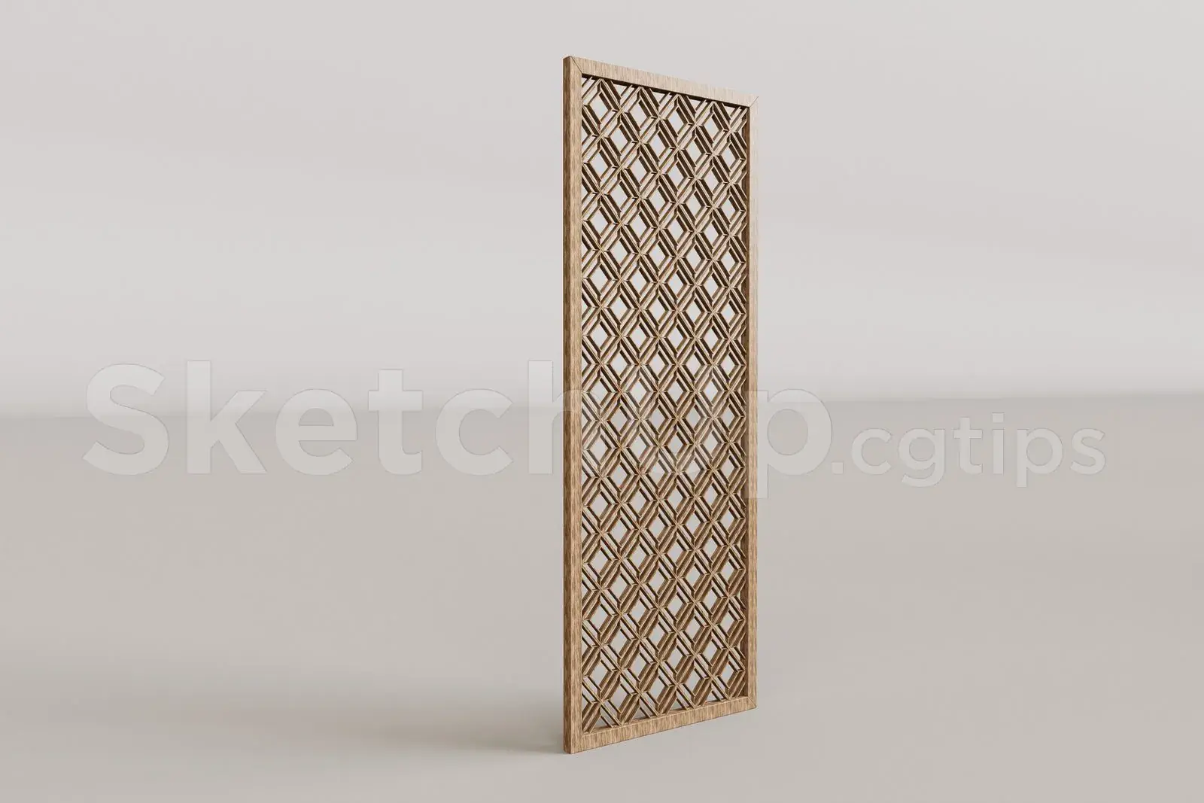
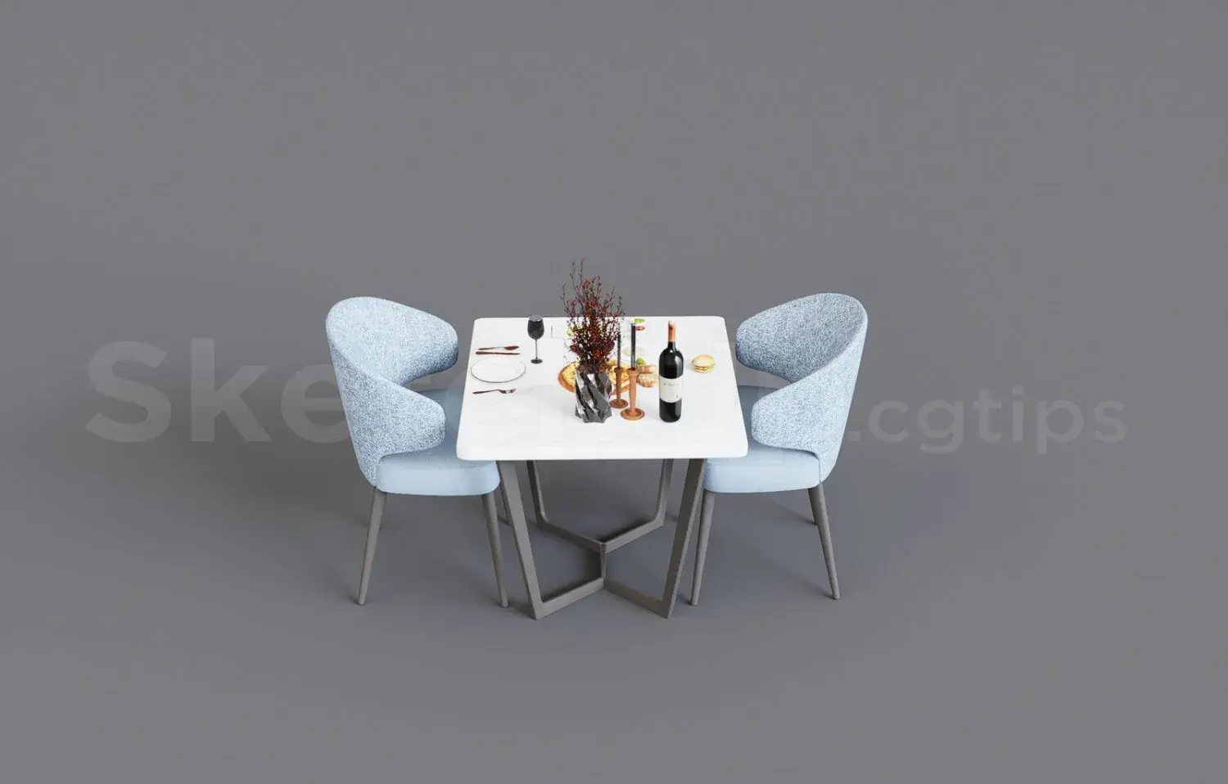
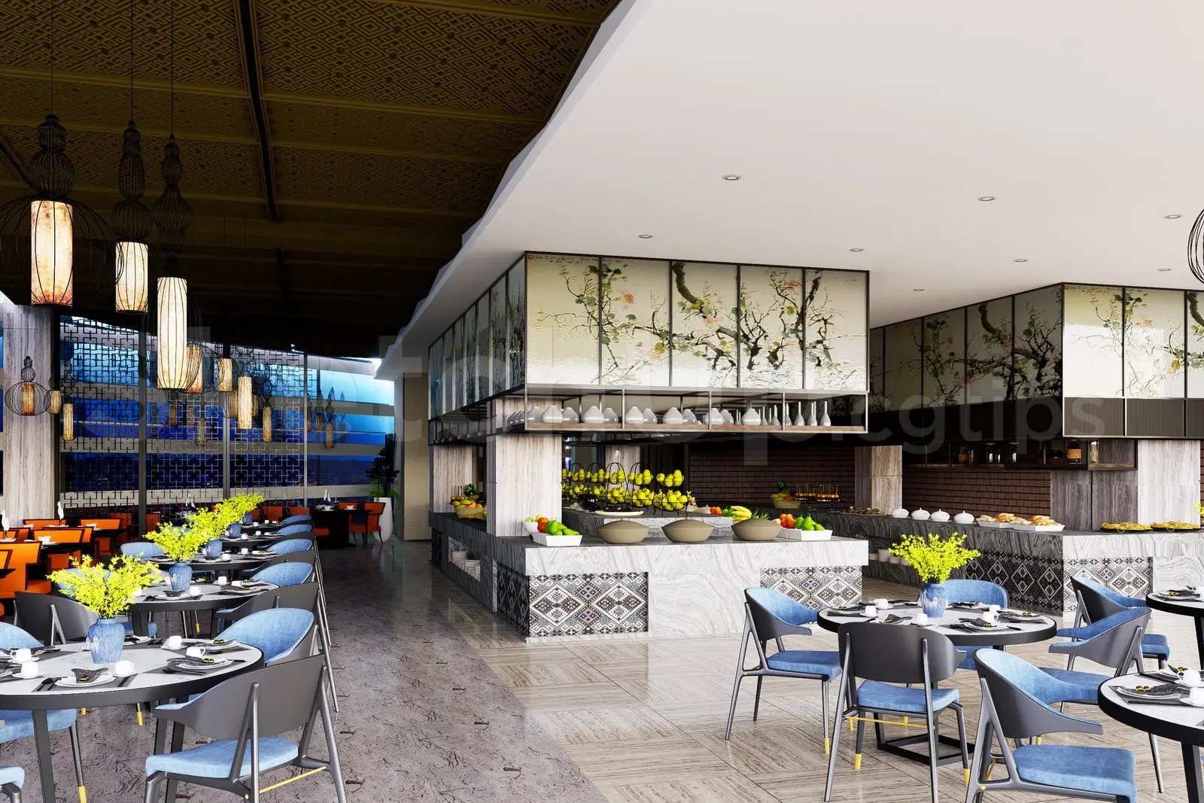
This contemporary SketchUp restaurant interior scene features an open-plan dining space with blue upholstered seating and marble accents. This fully furnished restaurant interior showcases a sophisticated blend of contemporary design and oriental-inspired motifs. The layout is anchored by a central marble-clad buffet station, featuring decorative glass panels adorned with delicate floral artwork. Dining areas are equipped with circular tables paired with sleek, blue-upholstered chairs that provide a vibrant contrast to the neutral marble flooring. Overhead, the space is defined by intricate, laser-cut ceiling panels and a series of cylindrical pendant lights that cast a warm, ambient glow across the dining room, creating a cohesive and inviting atmosphere for guests.
The download is a 200 MB file containing the native SketchUp (.skp) model. It opens directly in SketchUp; for 3ds Max, Blender or Cinema 4D, import it through a SketchUp importer or convert it first.
Professionals can utilise this SketchUp model as a foundational template for commercial hospitality projects. The scene is organised into logical layers, allowing for easy isolation of furniture, lighting, or structural elements. Users should verify that all textures are correctly mapped within their rendering engine of choice before adjusting the lighting setup. Scale the environment to match specific floor plates and swap out individual assets to tailor the aesthetic to unique project requirements while maintaining the existing spatial flow and proportions.