Loading page…
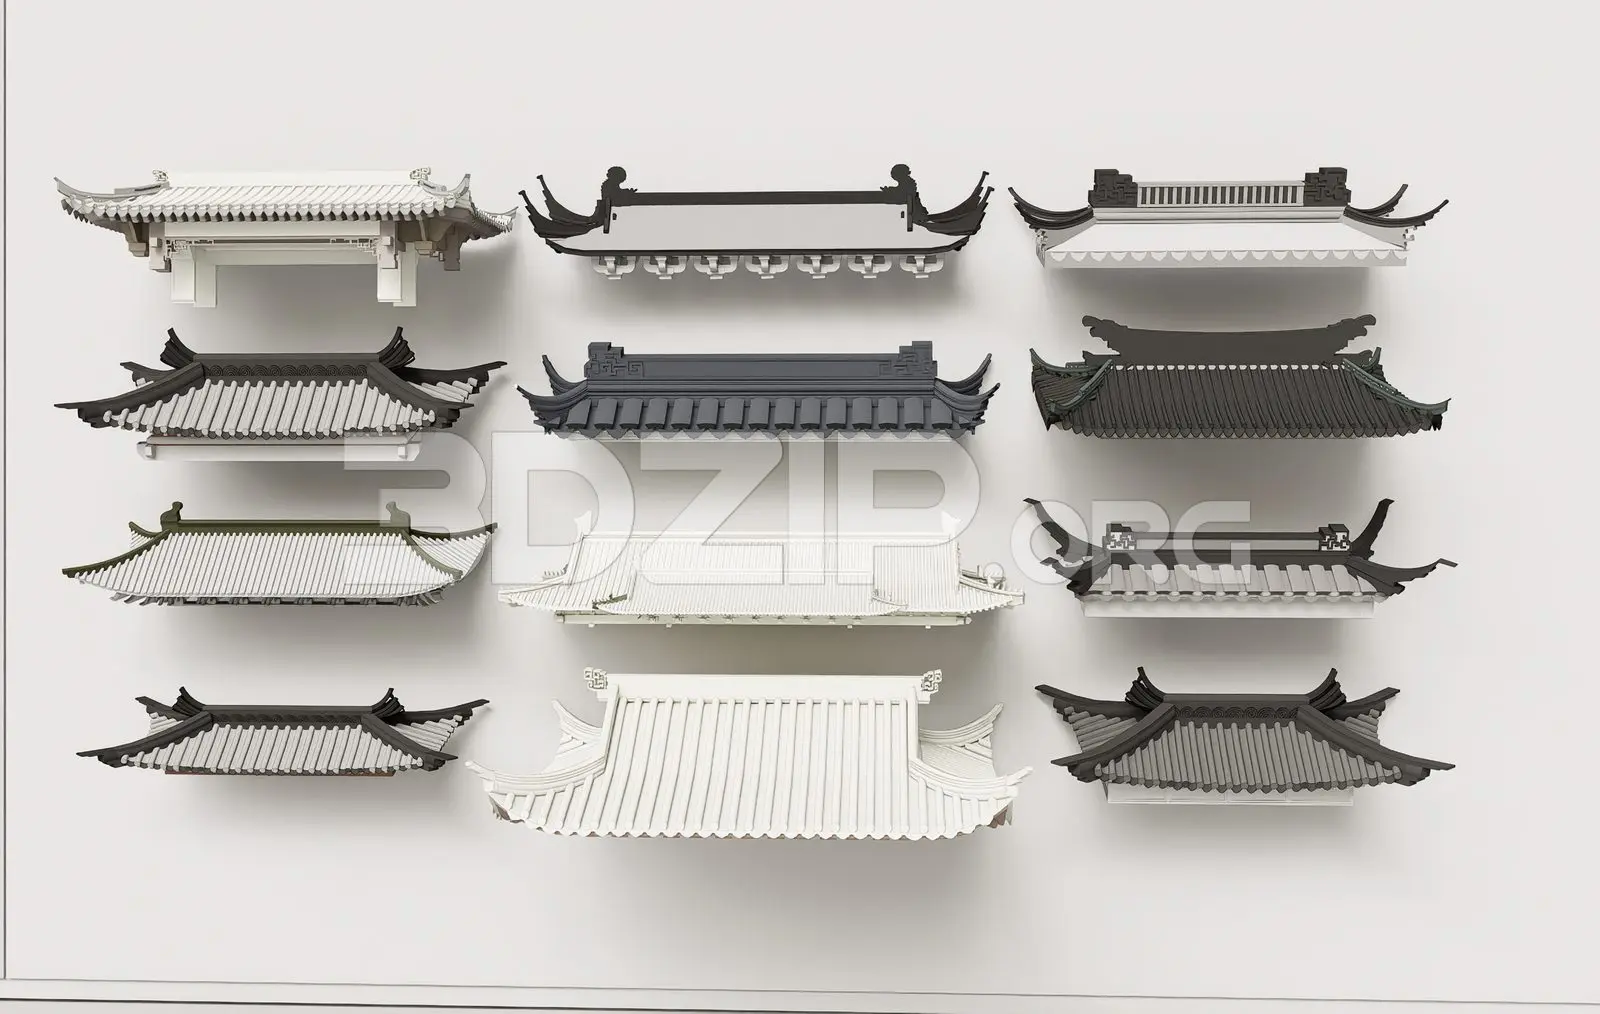
3D Model
White Traditional Asian Roof Set
by Xinyuan Yue
About this asset
This 3ds Max set features eleven traditional Asian-style roof assemblies with distinctive sweeping eaves and detailed tile textures. This collection comprises eleven distinct traditional Asian roof modules, each showcasing the characteristic curved silhouette and flared eaves associated with historical East Asian architecture. The designs range from simple gabled forms to complex hipped structures with intricate bracket systems and ridge ornamentation. Materials are represented with high-fidelity textures, simulating weathered ceramic roof tiles and dark-stained timber framework. The models vary in scale and complexity, providing a comprehensive library for creating authentic-looking pavilions, temples, or residential structures. Each unit is self-contained, allowing for modular assembly and placement across diverse building footprints and site layouts.
The download is a 73 MB compressed archive containing the native 3ds Max (.max) model holding 11 separate objects. Open it in 3ds Max; for other programs, export to FBX or OBJ from 3ds Max first.
In 3ds Max, these roof modules function as modular assets designed for efficient scene population. Users can drag and drop these components into their workspace, using snapping tools to align them precisely with wall plates or structural columns. Given their modular nature, they are best managed via layer states or groups to maintain scene organization. Materials are standard, allowing for quick adjustments to tile colour or wood grain mapping to match specific regional aesthetic requirements for exterior architectural visualisations.