Loading page…
3D Model
White Plastic and Wood Scandi Bar Stool
by Connor Gravelle
About this asset
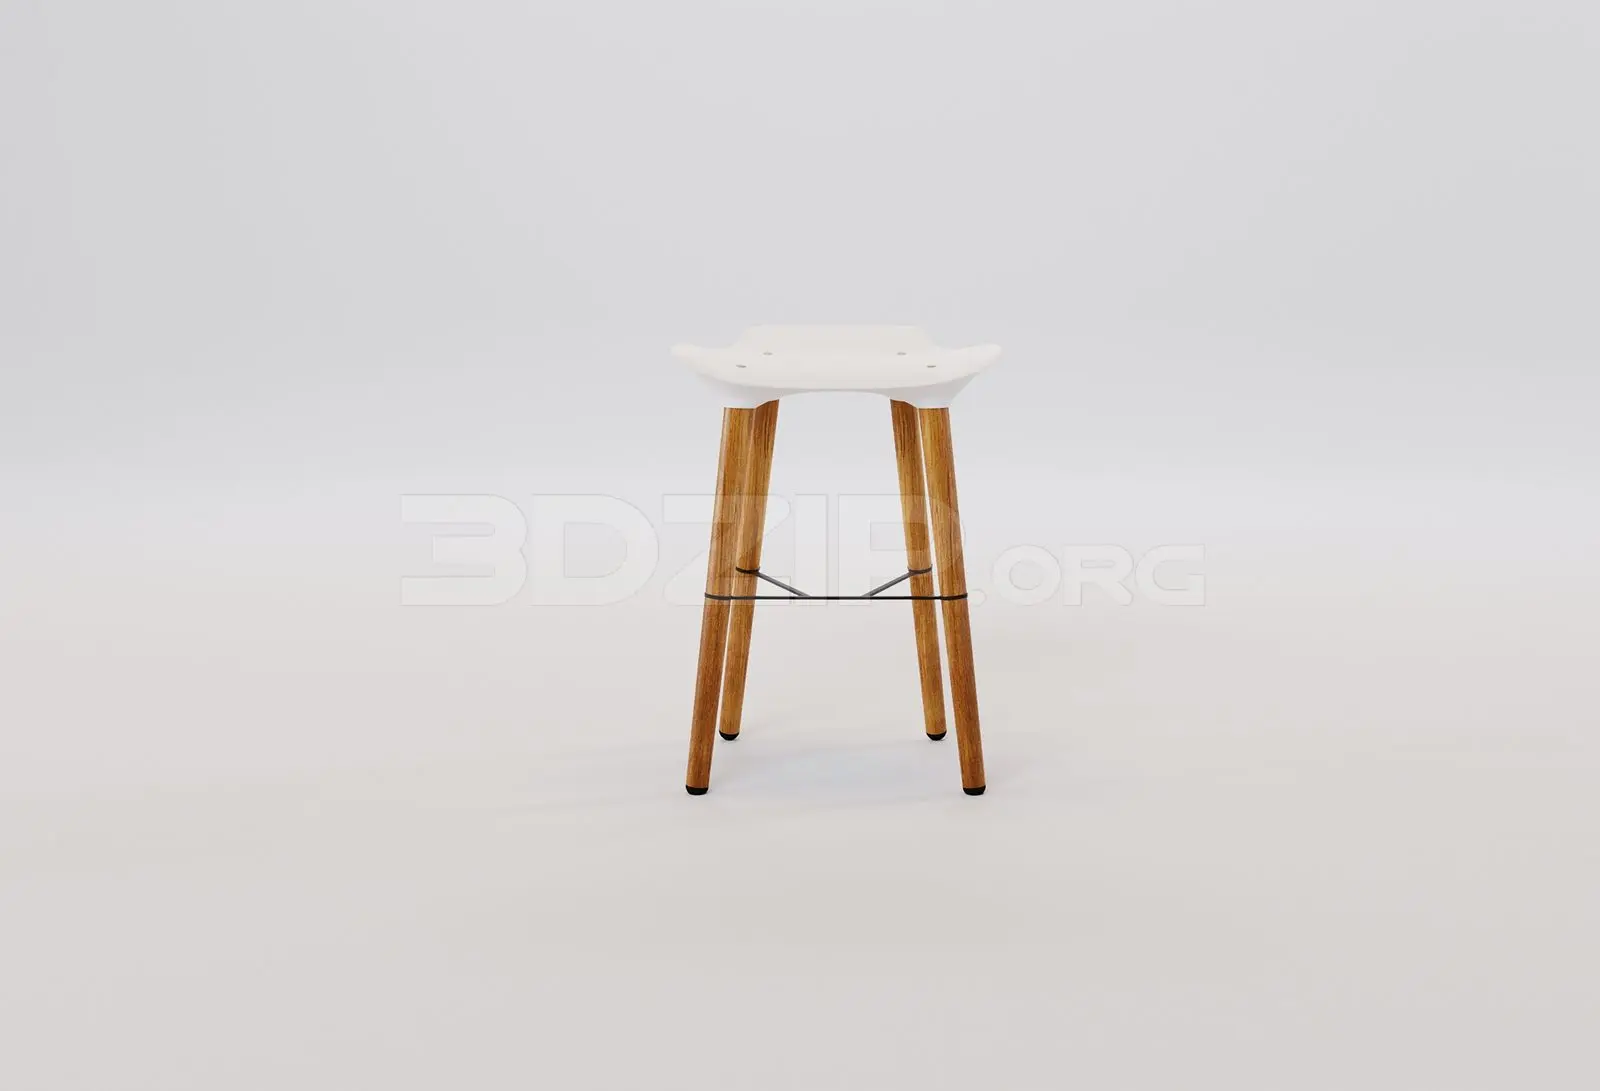
This 3ds Max model features a white plastic and wood Scandi bar stool with a contoured seat and tapered timber legs. This bar stool presents a clean, Scandinavian-inspired aesthetic defined by a smooth, white molded plastic seat with subtle ergonomic contours. The seat is supported by four tapered, natural-wood legs that splay outwards for stability. A slender, dark metal cross-brace connects the legs, providing both structural reinforcement and a refined visual detail. The overall construction is lightweight and minimalist, focusing on the contrast between the matte plastic surface and the warm, organic grain of the timber. It is a compact, functional design suitable for high-traffic environments where both durability and visual lightness are prioritised.
The download is a 7.5 MB compressed archive containing the native 3ds Max (.max) model, set up with Corona materials. Open it in 3ds Max with Corona installed; for other programs, export to FBX or OBJ from 3ds Max first.
In 3ds Max, this model is organised with logical layer naming, allowing for efficient scene management when populating kitchen or bar renders. Users can easily adjust the material parameters on the plastic seat or the wood grain mapping on the legs to suit specific lighting conditions or interior palettes. The asset is scaled for immediate placement into a scene, and the geometry is clean, ensuring it performs well in both close-up product visualisations and wider interior shots without requiring complex subdivision or high-poly management.